
 1 / 28
ActiveTownhouse
4452 SW 49th Ave
4452 SW 49th Ave, Ocala, FL 34474
$199,990
- Beds
- 2
- Baths
- 2.5
- Square Feet
- 1,134
- Lot Size
- 0.02 acres (871 SqFt)
- Year Built
- 2006
- Garage / Parking
- Assigned parking
- Property Type
- Townhouse
- Status
- Active
About This Property
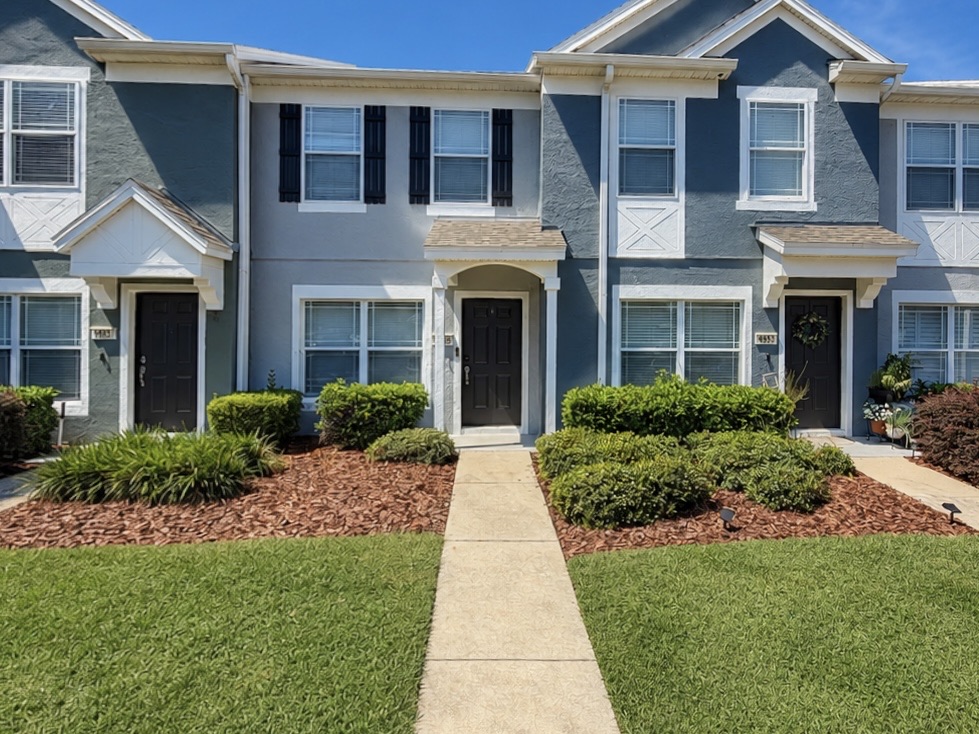
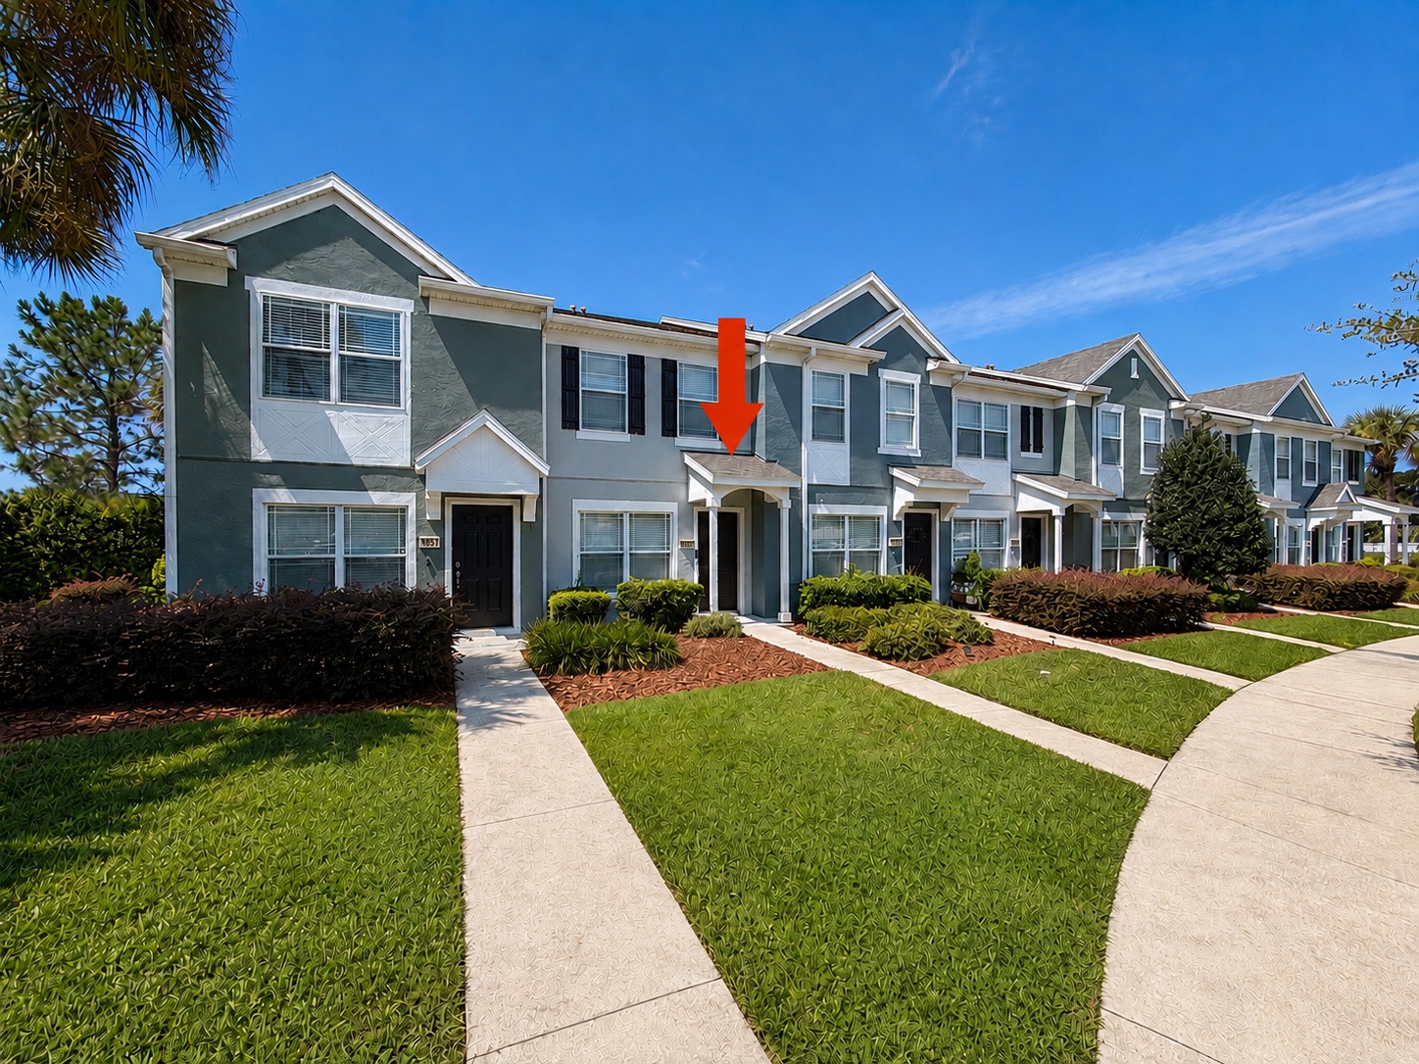
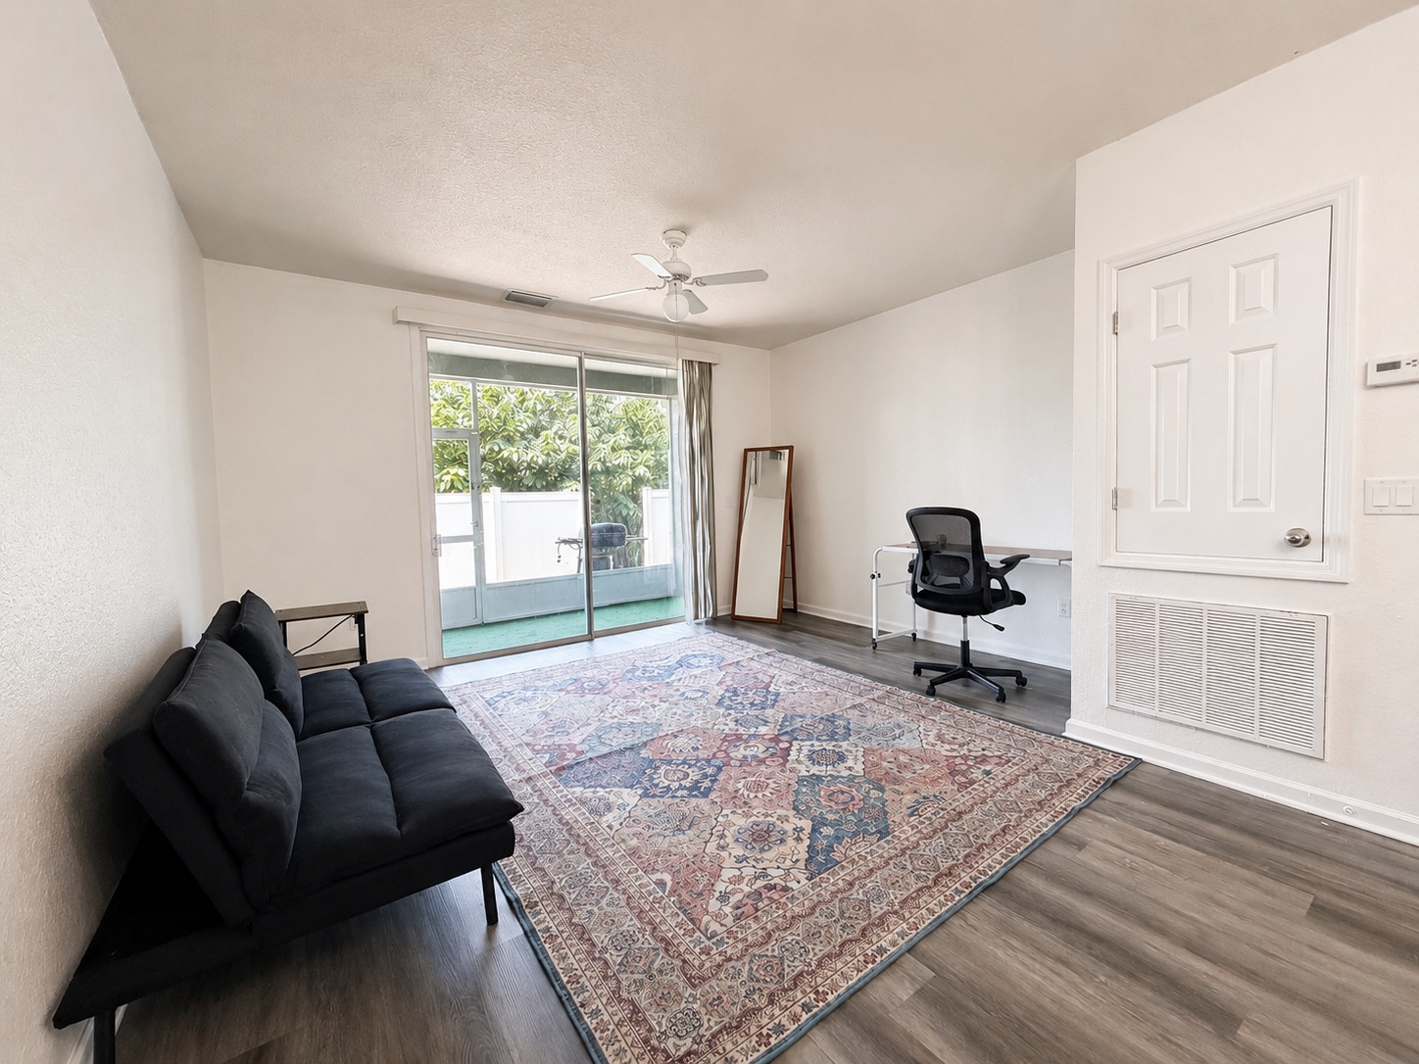
Welcome to this meticulously maintained, move-in-ready 2-bedroom, 2.5-bath townhome in the desirable gated community of Wynchase at Fore Ranch. Offering 1,134 square feet of thoughtfully designed living space, this inviting home delivers the perfect combination of comfort, convenience, and low-maintenance Florida living.
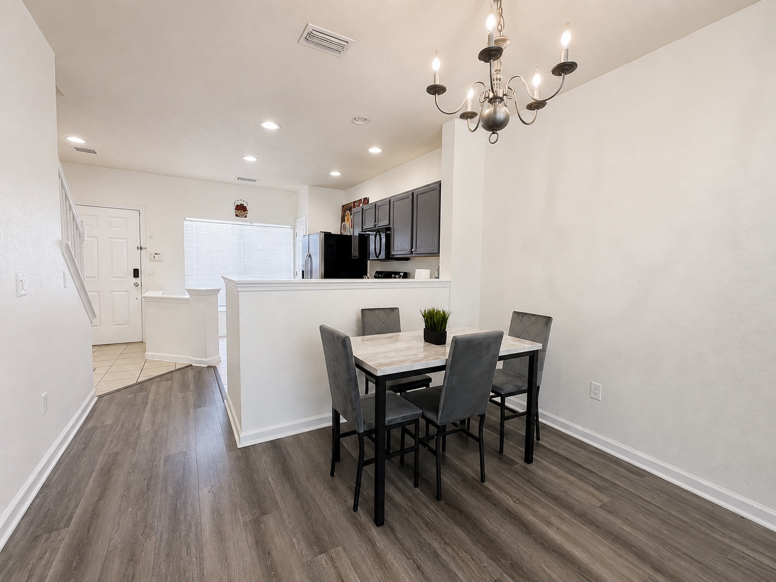
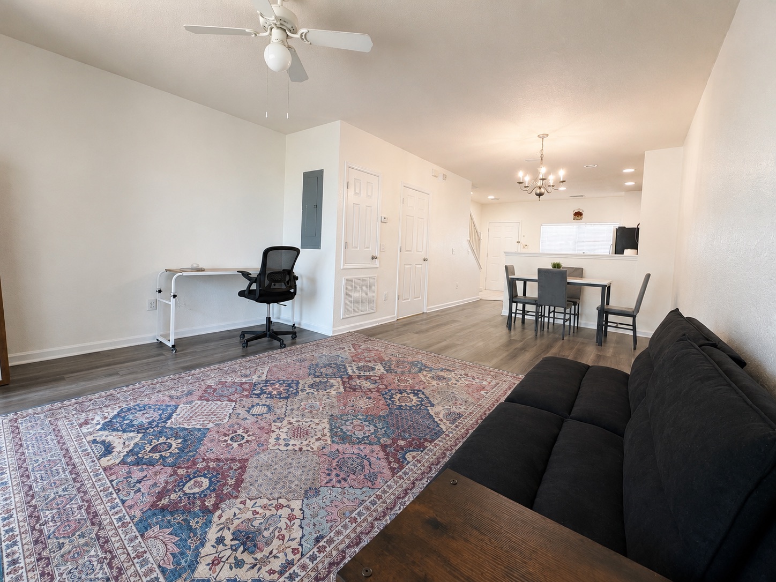
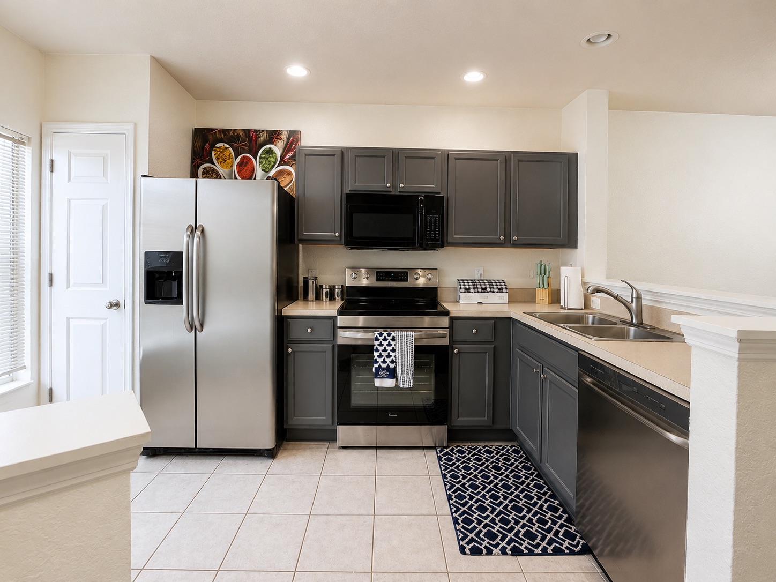
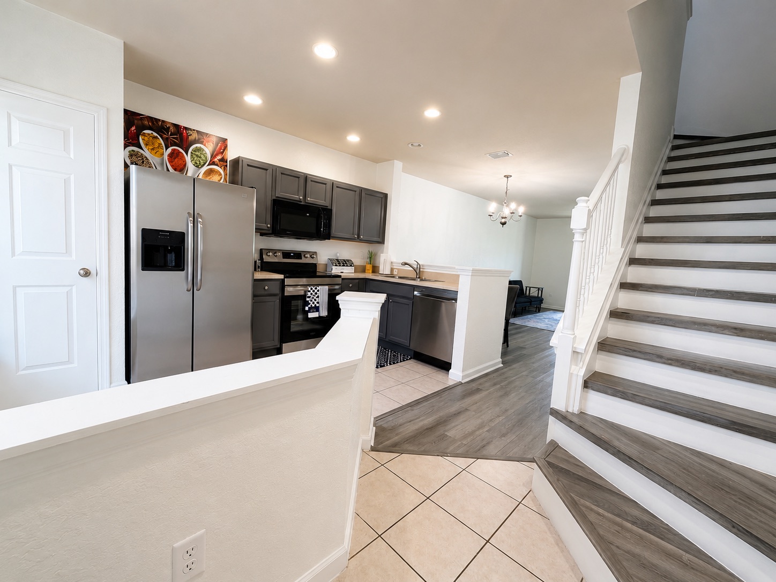
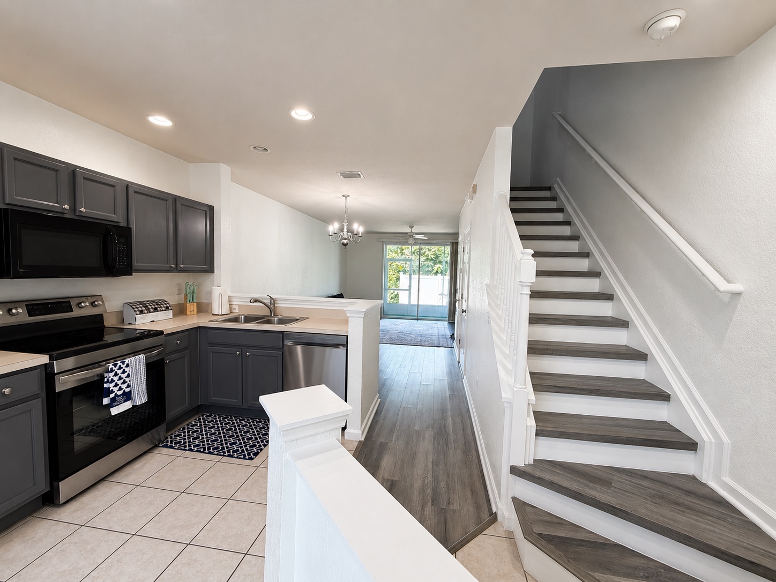
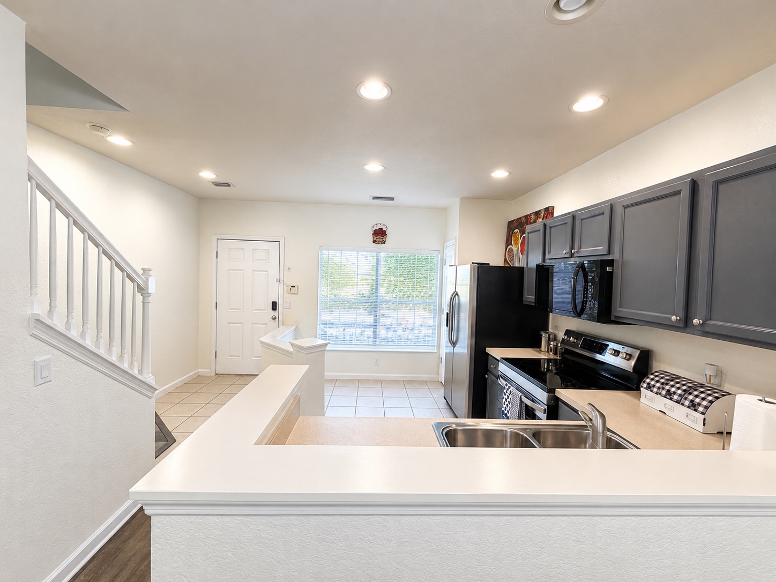
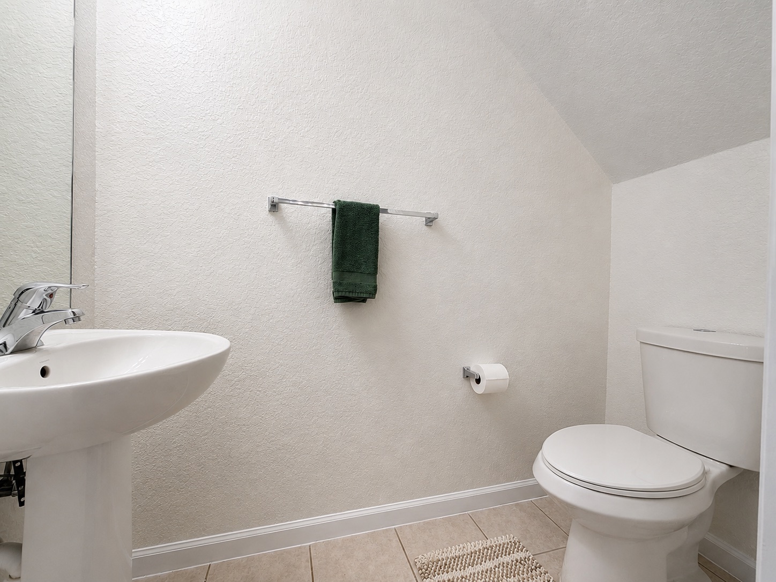
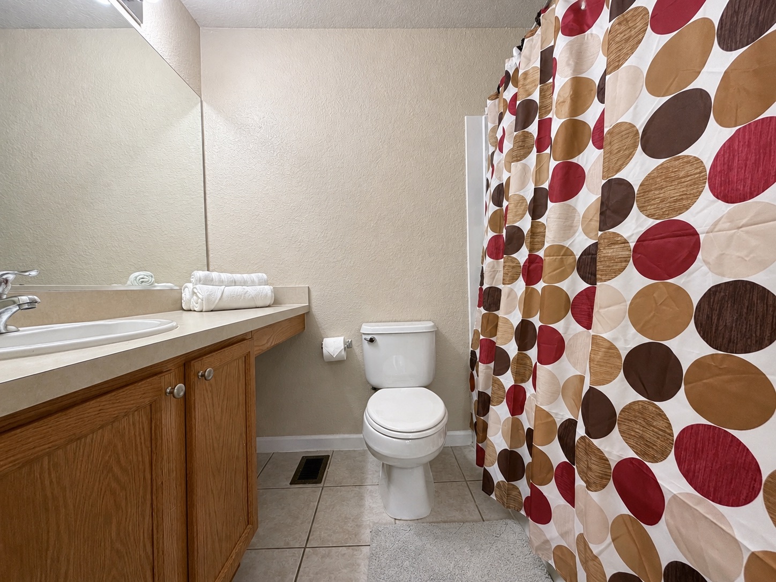
Step inside to a bright, open-concept floor plan featuring a well-appointed kitchen with stainless steel appliances, ample cabinetry, and a convenient breakfast bar area overlooking the living and dining areas — ideal for everyday living and entertaining. A first-floor half bath provides added convenience for guests.
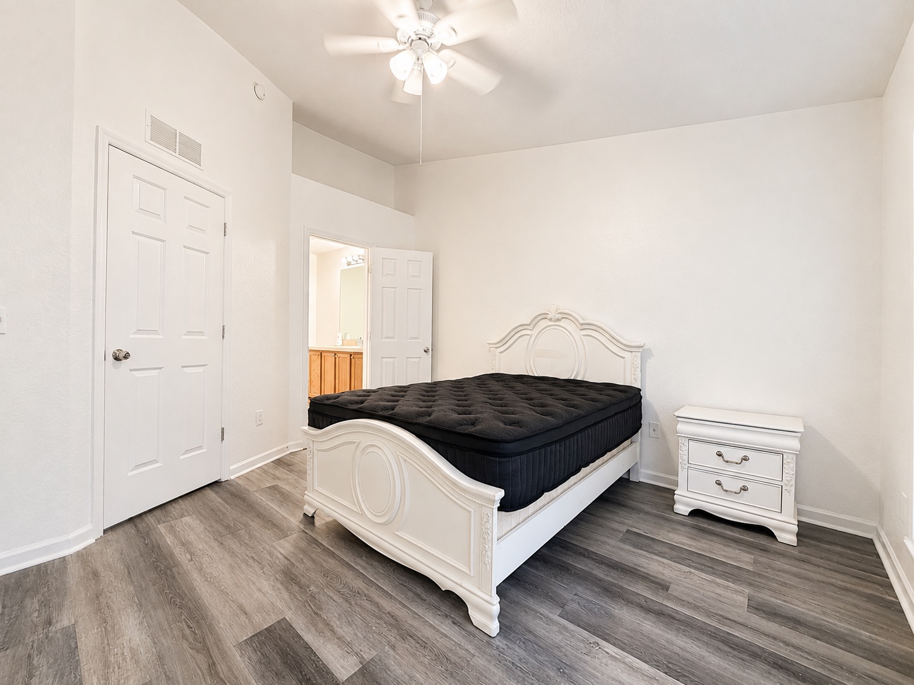
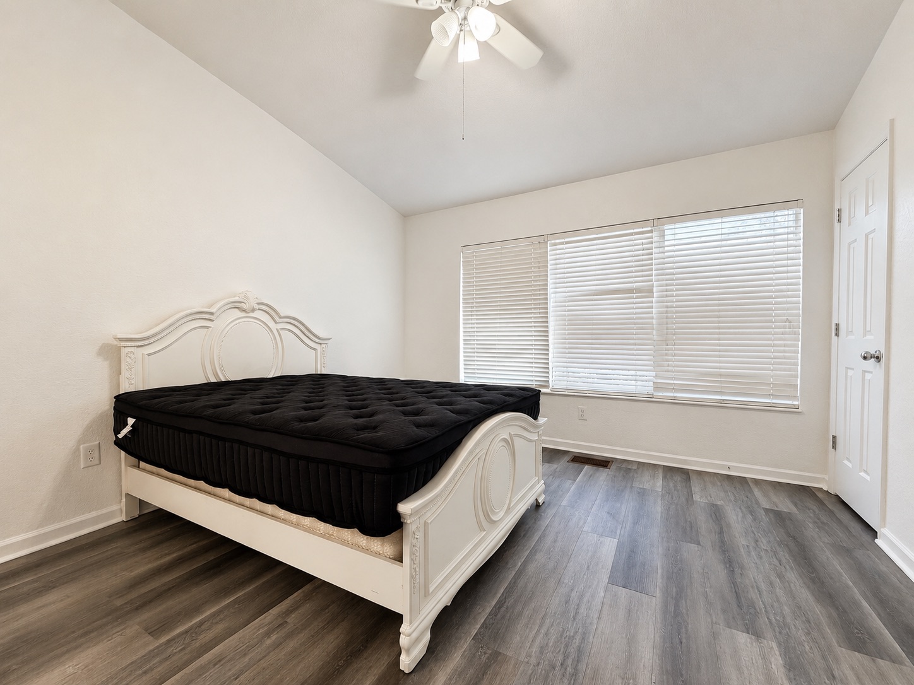
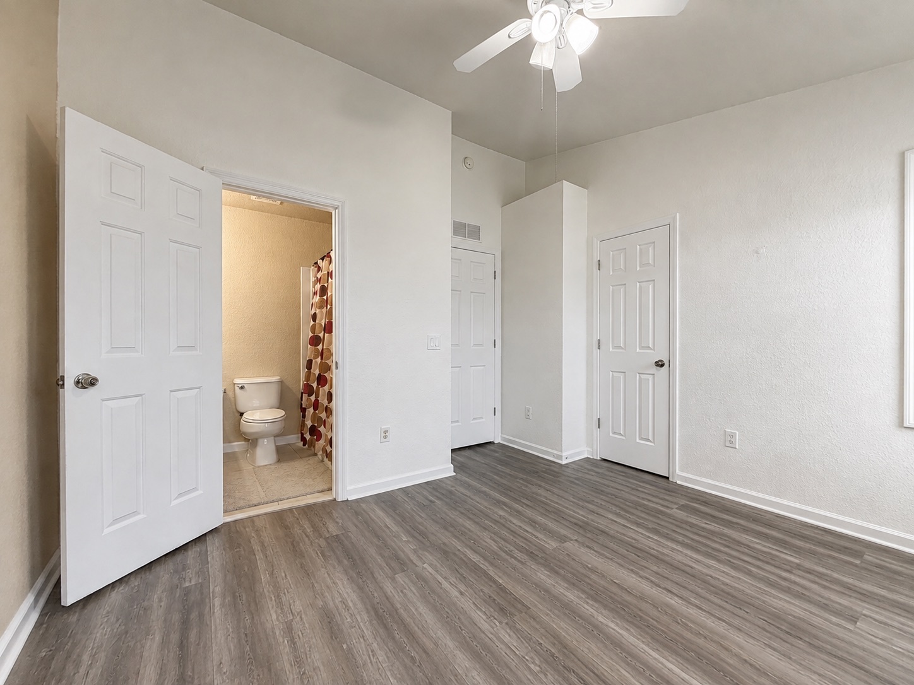
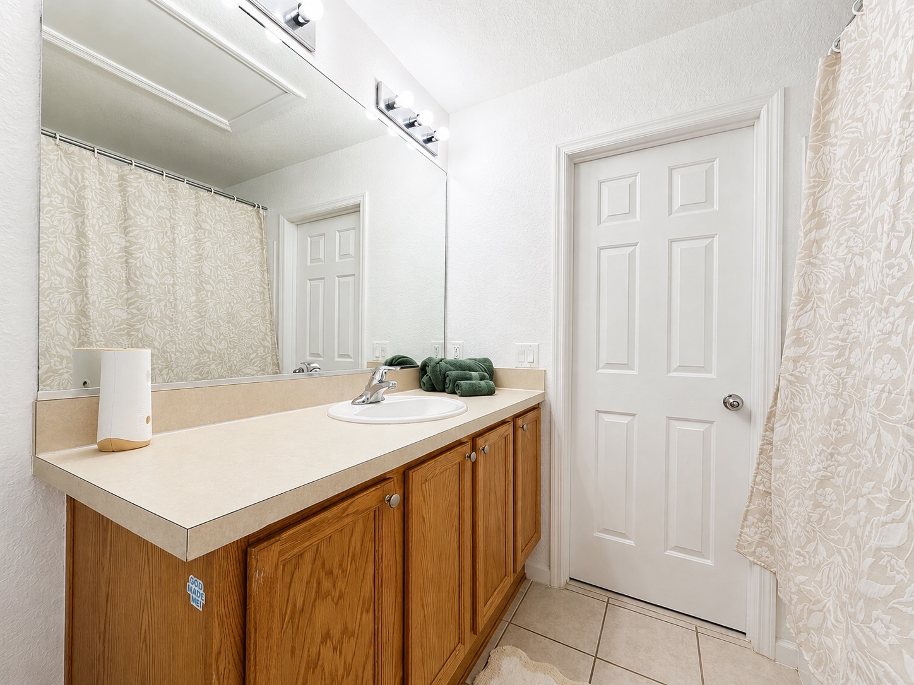
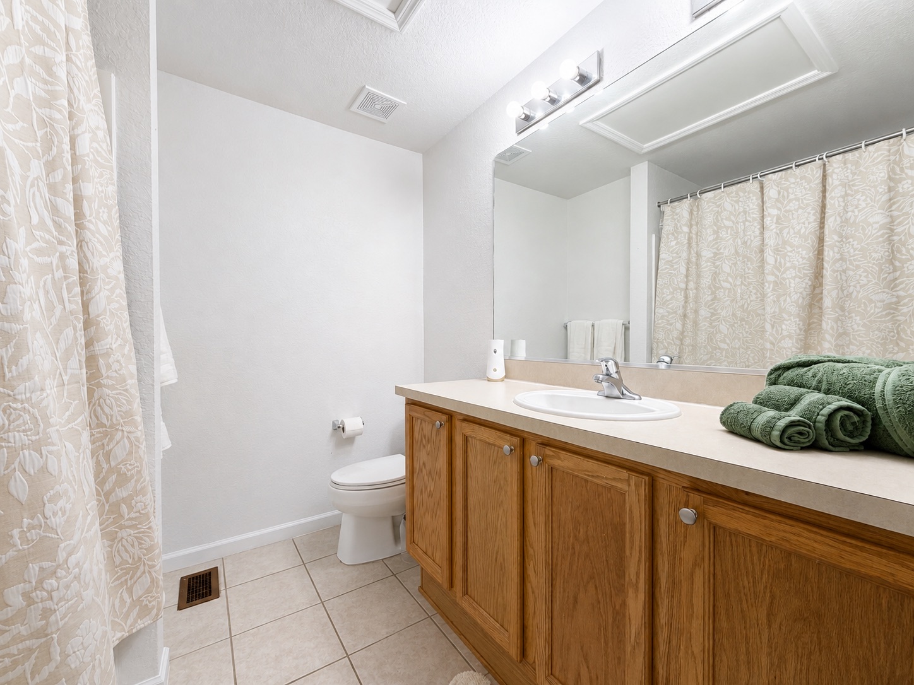
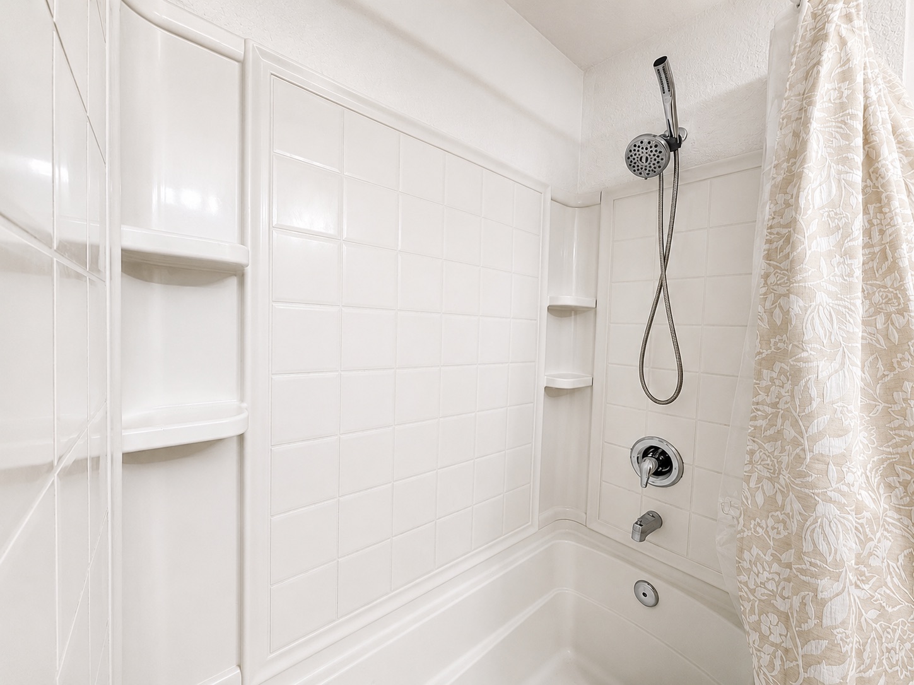
Upstairs, you'll find two spacious bedroom suites, each featuring abundant natural light, generous walk-in closets, and private en-suite bathrooms with shower/tub combinations, offering privacy and flexibility for residents and guests alike.
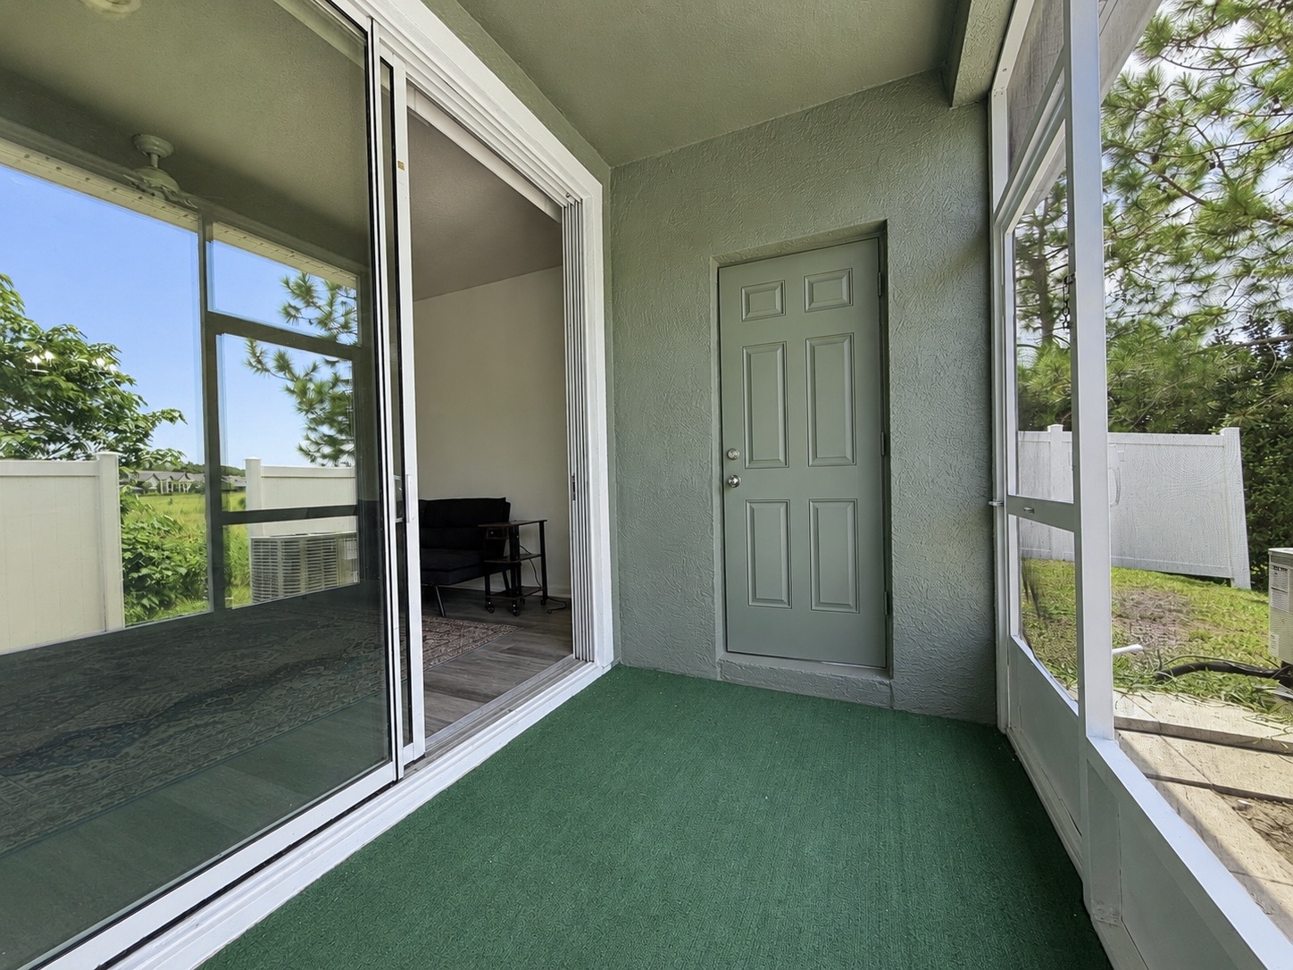
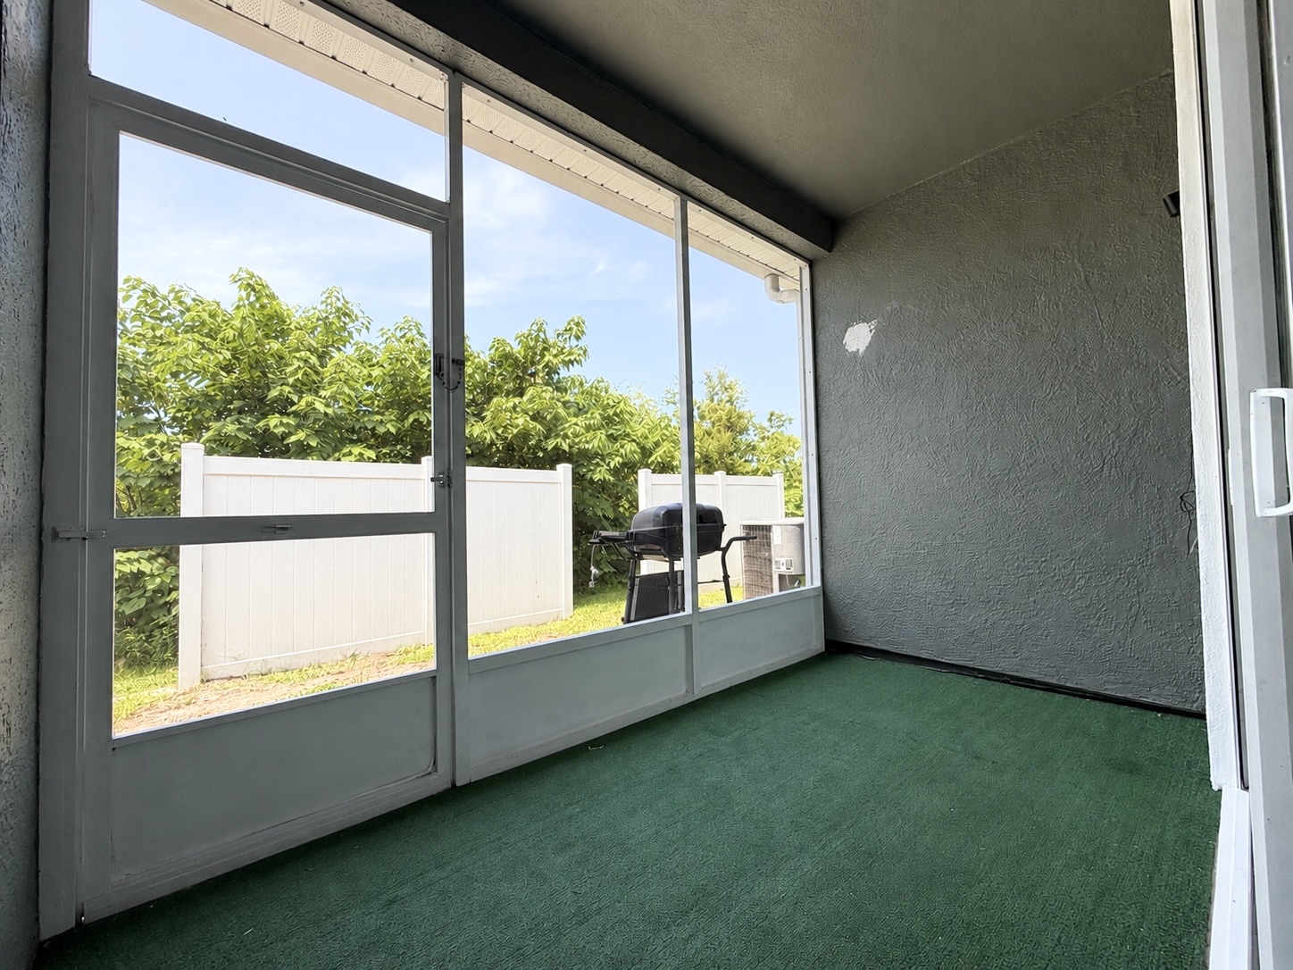
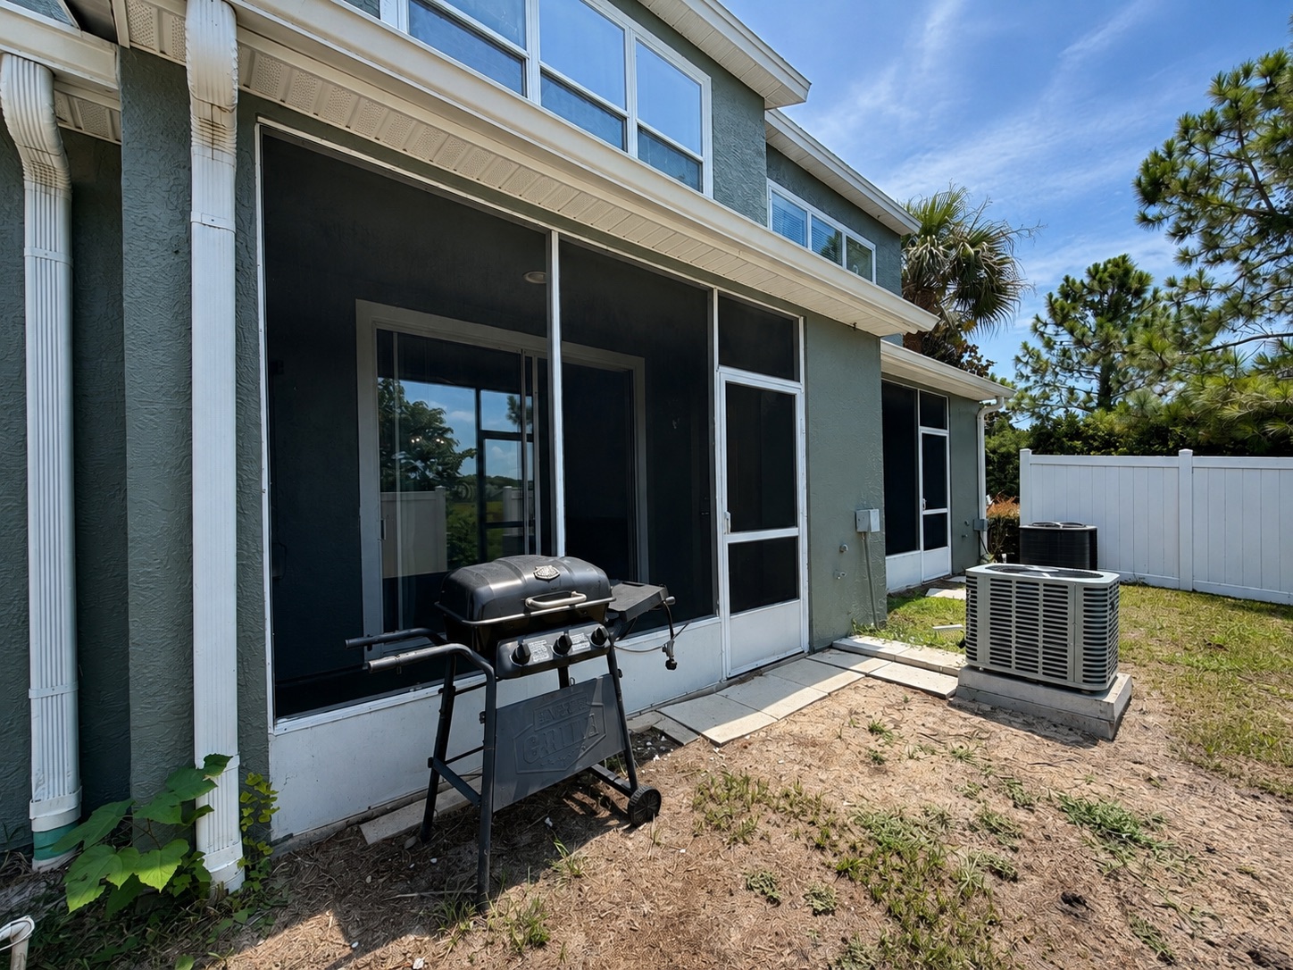
Enjoy Florida living year-round from the private 6' x 11' enclosed lanai, perfect for morning coffee, unwinding after a long day, or creating your own cozy retreat. Just beyond the lanai, a semi-fenced courtyard area provides additional outdoor space and privacy.
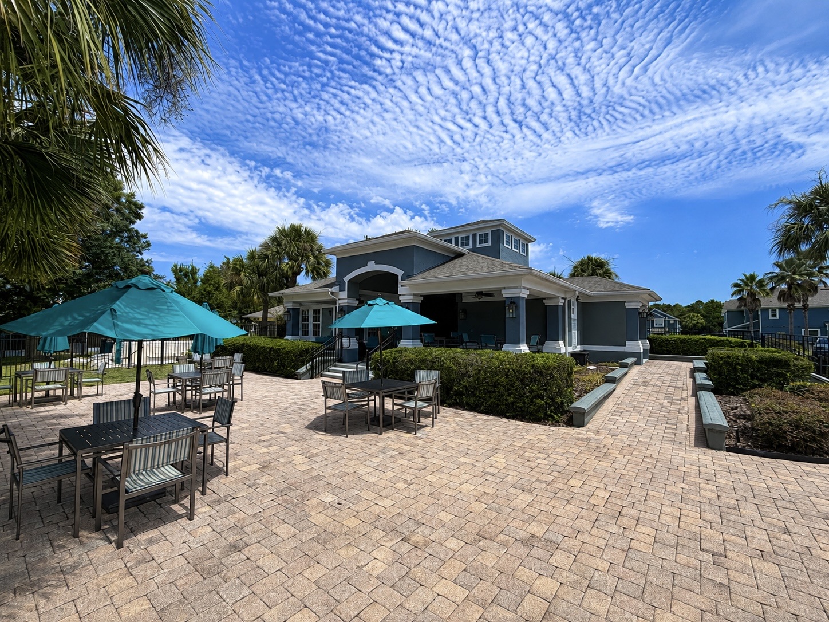
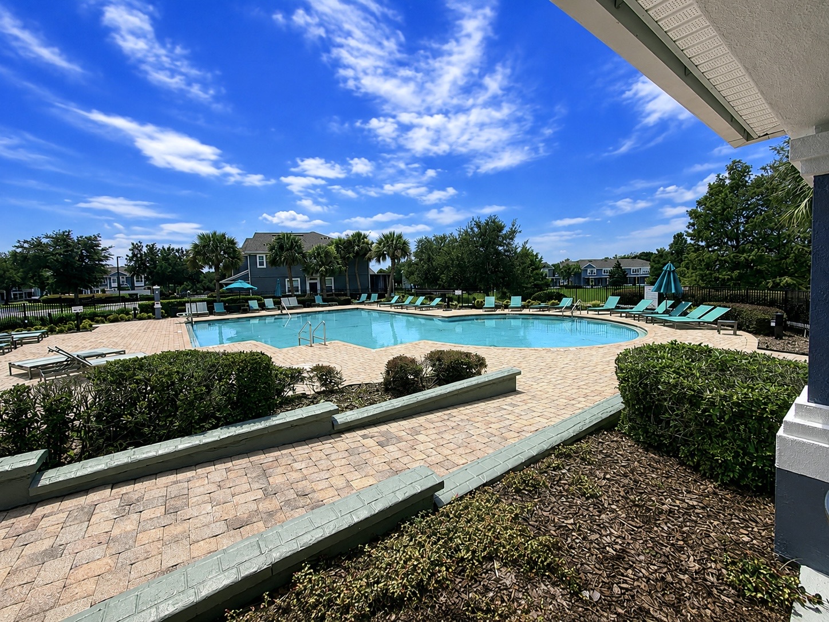
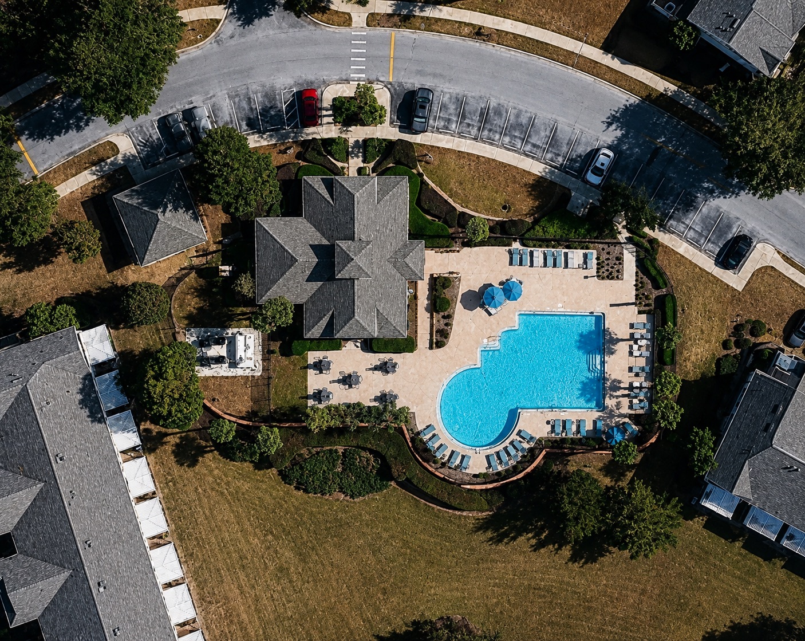
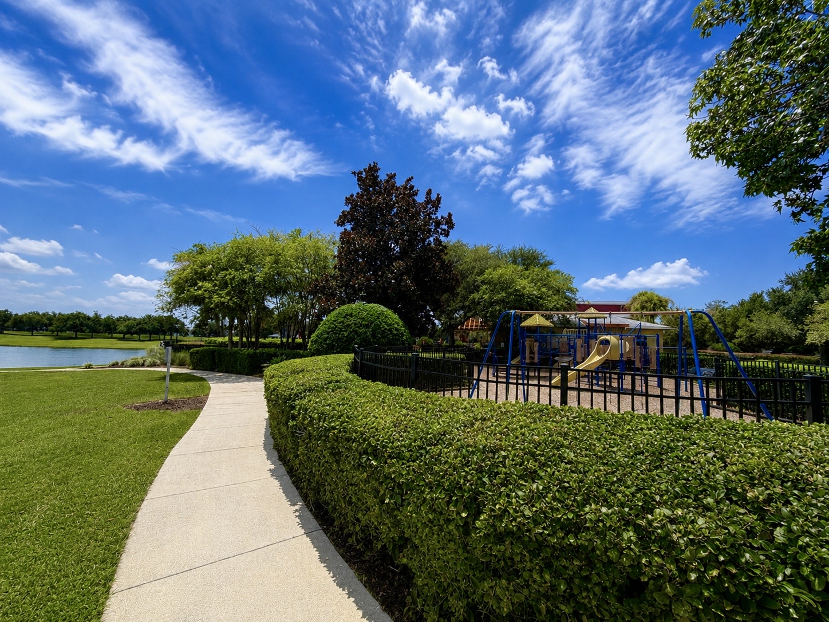
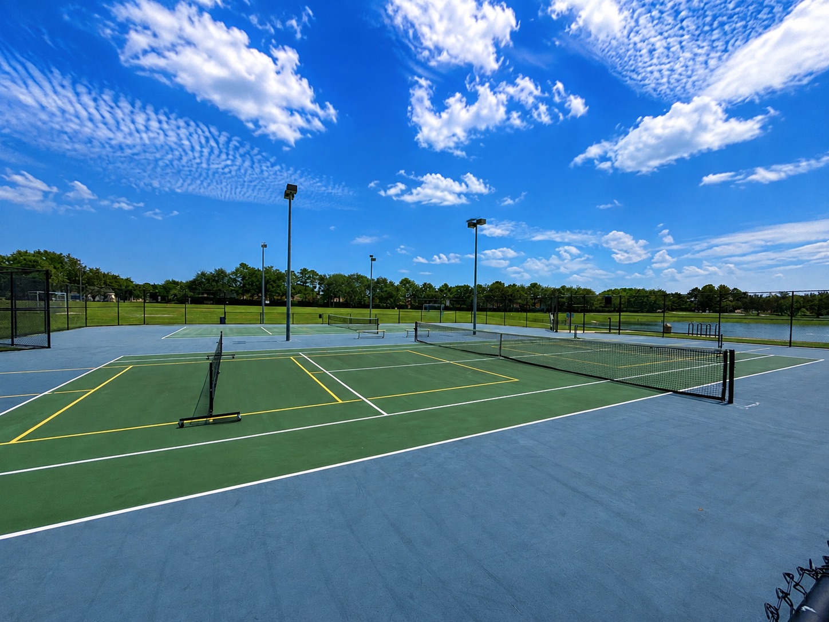
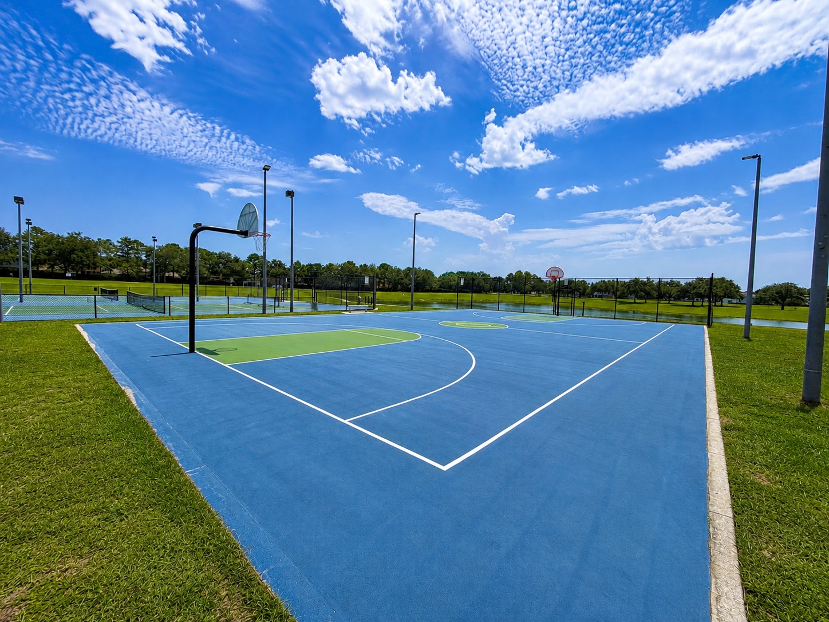
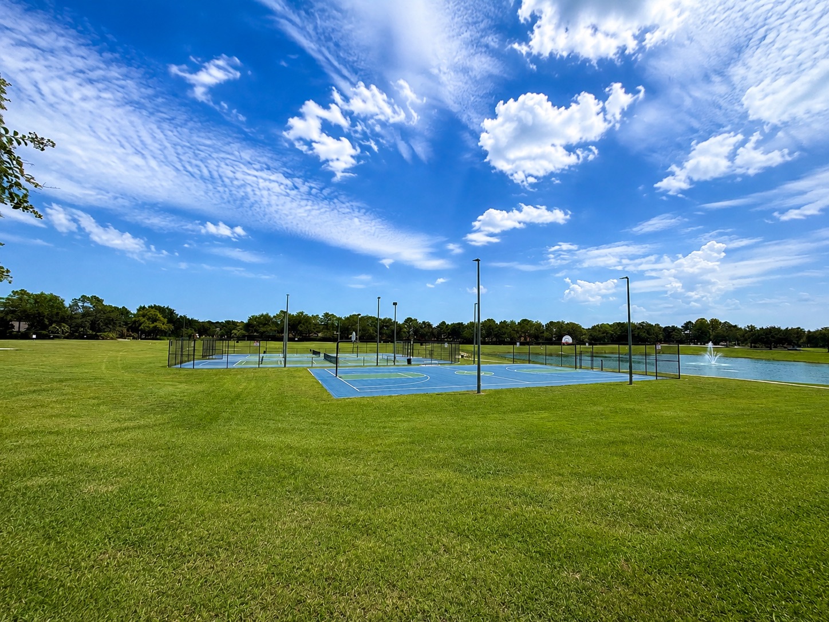
Residents of Wynchase at Fore Ranch enjoy an impressive collection of resort-style amenities, including a sparkling community pool, tennis courts, basketball court, fitness center with updated equipment, splash pad with another community pool in the hills, and beautifully landscaped walking paths.
Conveniently situated near shopping, dining, medical facilities, and I-75, this home provides easy access to everything Ocala has to offer while maintaining the comfort of a gated community. Whether you're searching for your first home, a seasonal Florida retreat, or an opportunity to simplify your lifestyle, this beautifully maintained townhome is move-in ready and waiting for its next owner. Schedule your showing today!
Driving directions: From I-75 head SW on College Rd, RIGHT on SW 48th Ave, third RIGHT at roundabout on SW 42nd St, LEFT on 42nd Pl, home in the back of the community.
Property Features
- Gated community with 24-hour guard
- Community pool and splash pad
- Tennis and basketball courts
- Fitness center
- Clubhouse
- Dog park and playground
- Sidewalks and walking paths
- Two en-suite bedroom suites
- Walk-in closets
- Half bath on first floor
- Open-concept living and dining
- Stainless steel appliances
- Breakfast bar
- Enclosed 6x11 lanai
- Semi-fenced courtyard
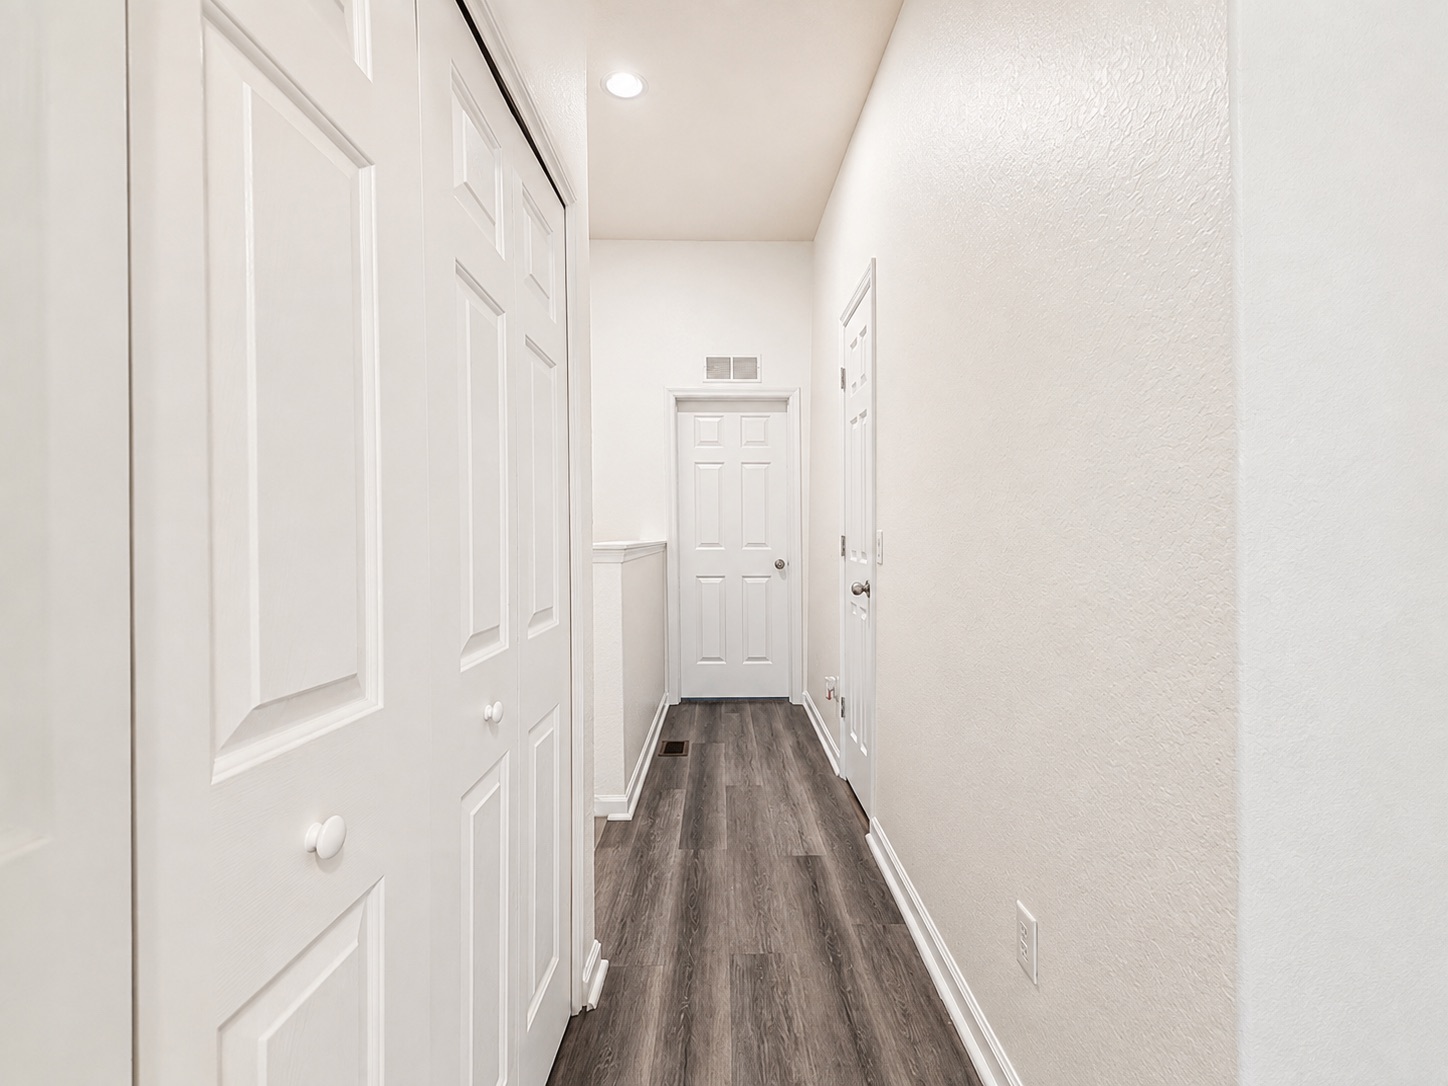
- Ceramic tile and vinyl flooring
- Split bedroom plan
- Central heat and air
- Block and stucco construction
- Shingle roof
- Assigned parking
- Subdivision: Wynchase Townhomes at Fore Ranch
- HOA $333/month (24-hour guard, community pool, pool maintenance)
- Annual taxes $3,043 (2025)
- Flood Zone X
- Two stories
- Legacy Elementary / Hillcrest Middle / Hillcrest High
- Financing: Cash, Conventional, FHA, VA