
 1 / 21
ActiveSingle Family Home
13361 SE 101st Ave
13361 SE 101st Ave, Belleview, FL 34420
$234,900
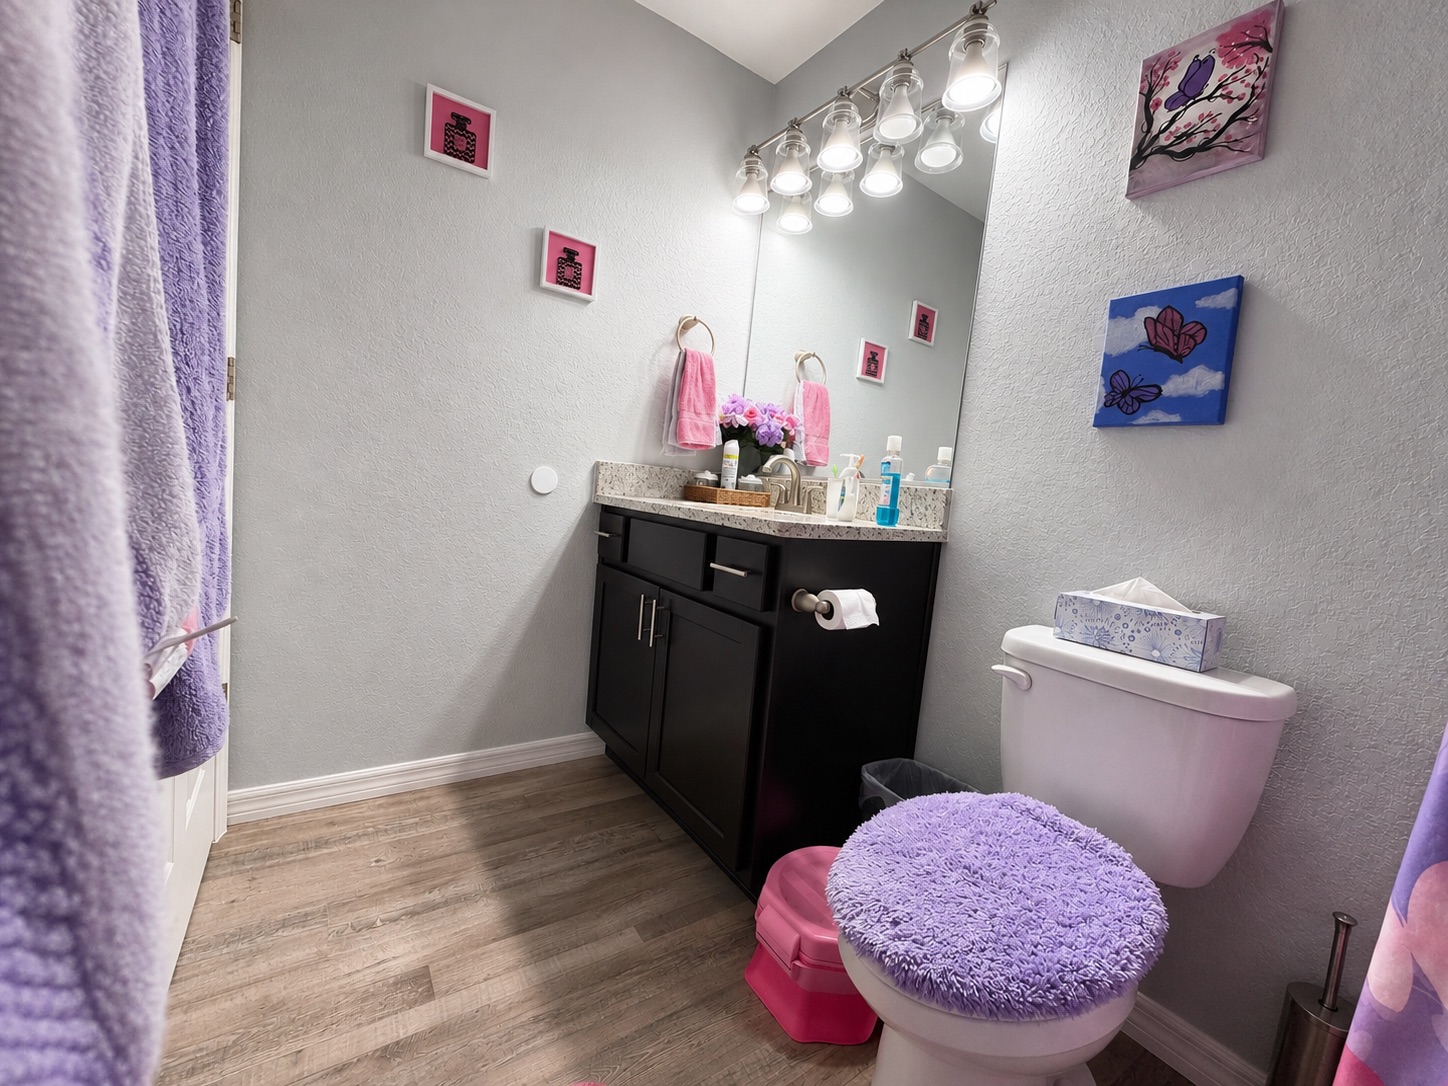
- Beds
- 3
- Baths
- 2
- Square Feet
- 1,285
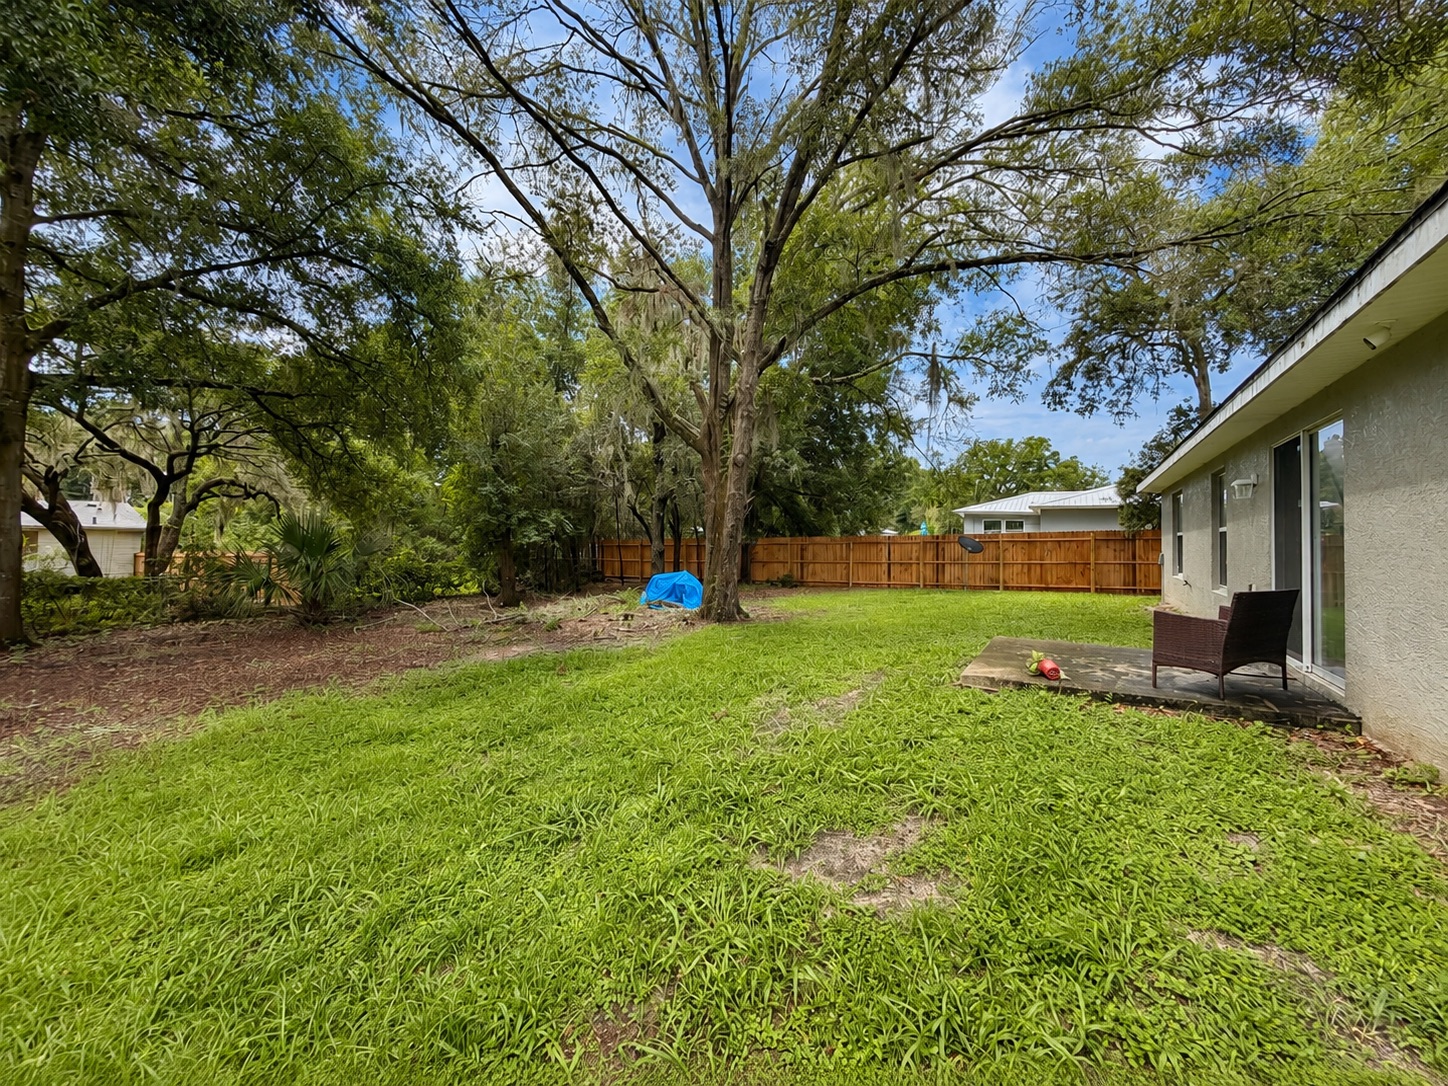
- Lot Size
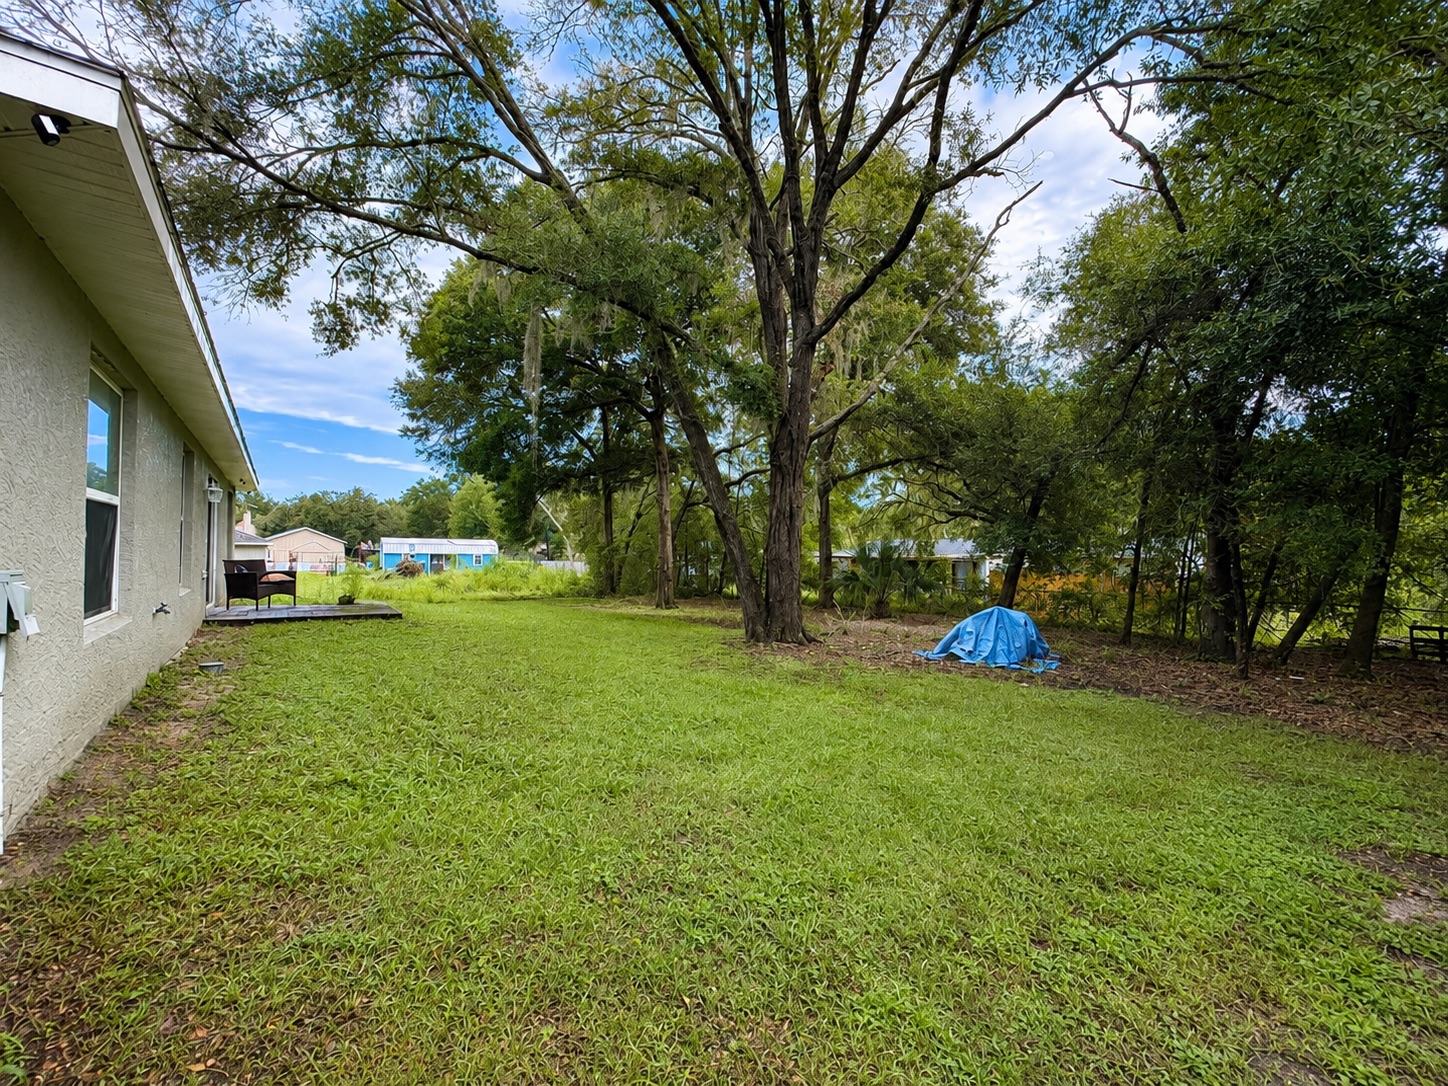
- 0.24 acres (75x138) — 10,454 SqFt
- Year Built
- 2020
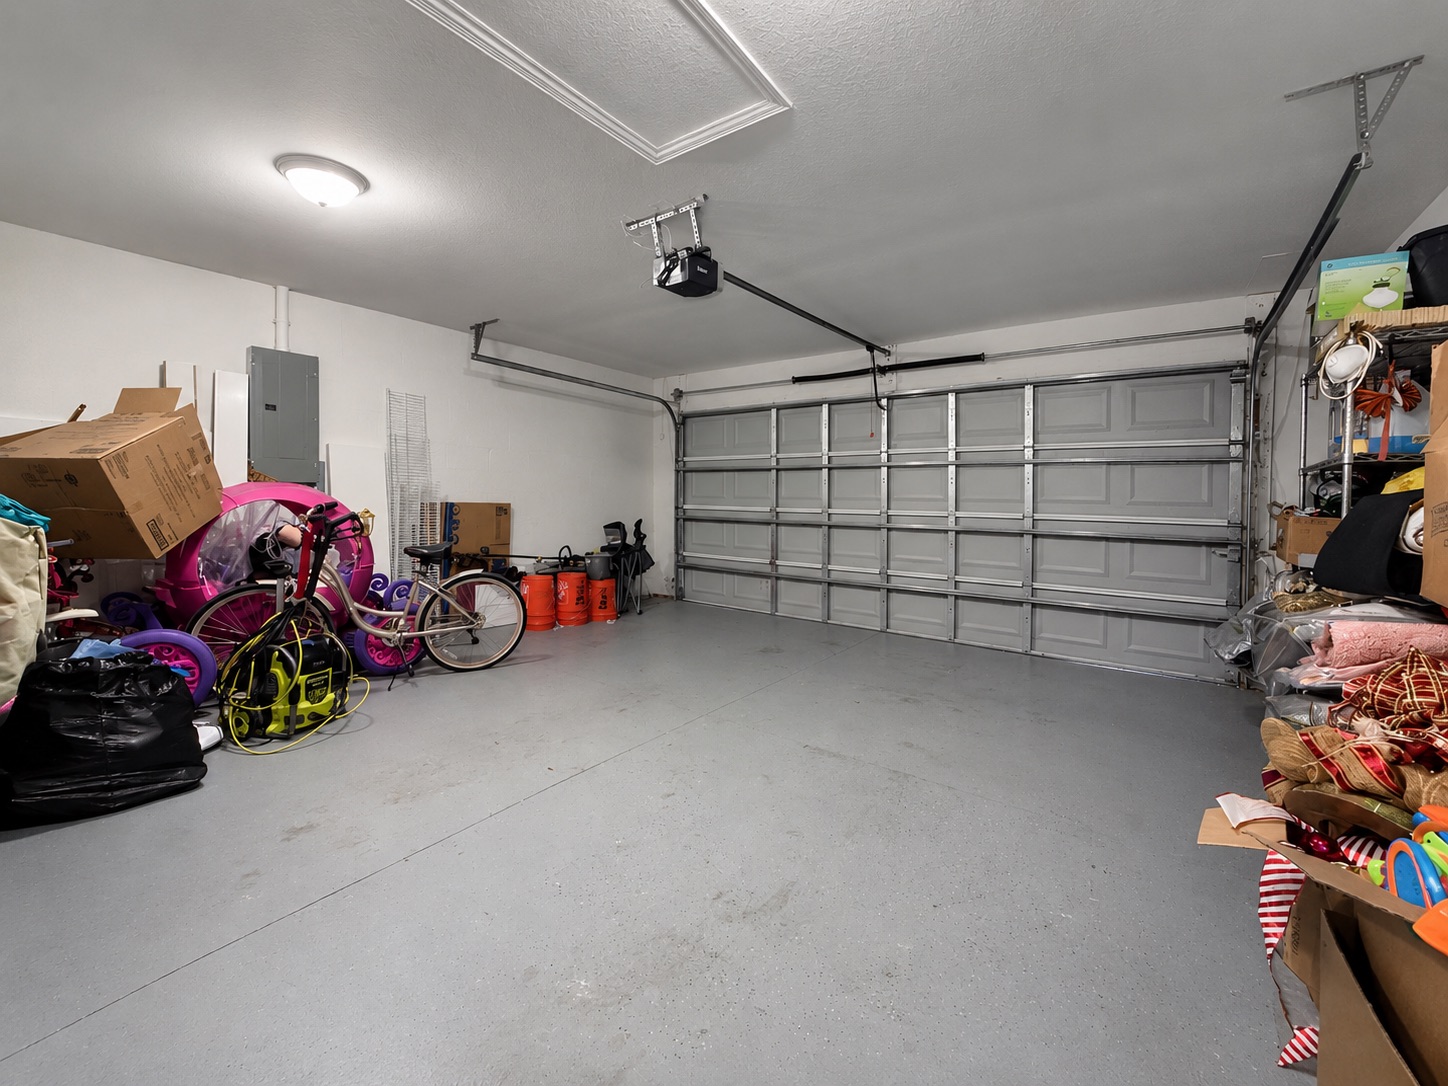
- Garage / Parking
- Attached garage, 2 spaces
- Property Type
- Single Family Home
- Status
- Active
About This Property
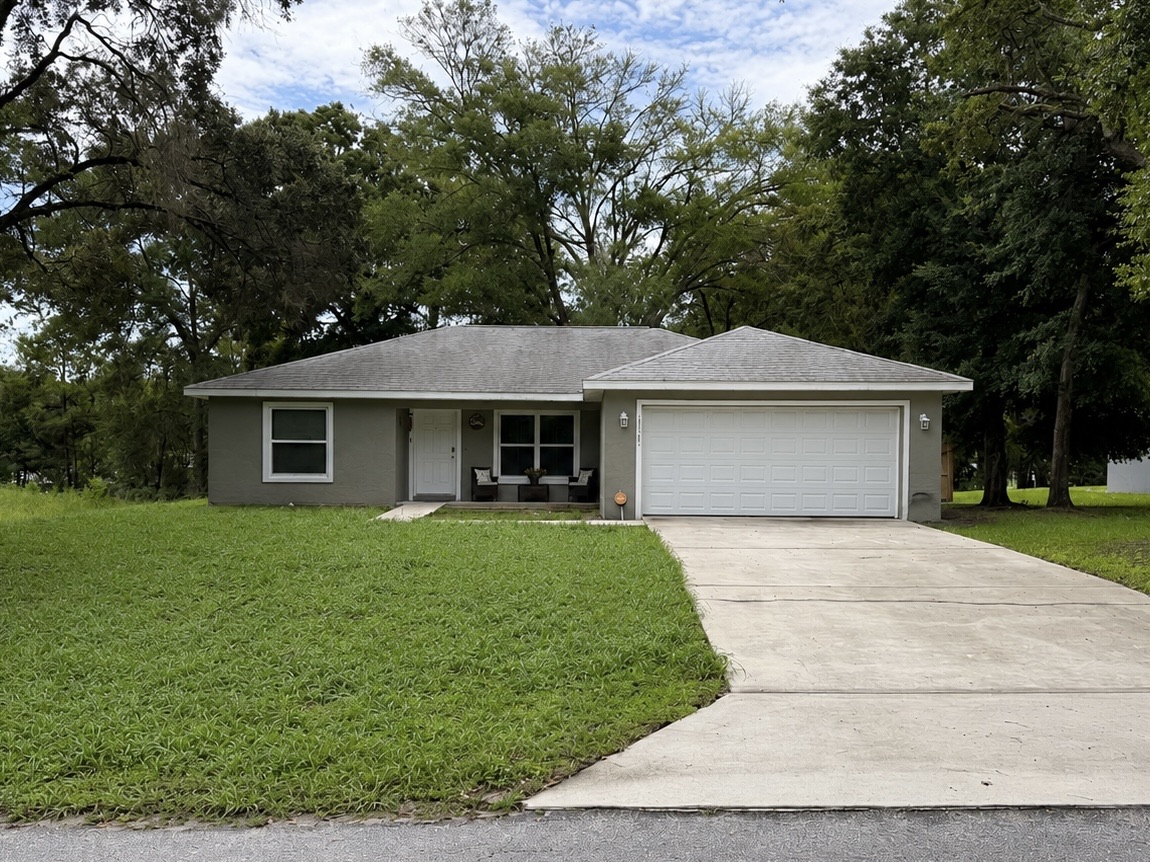
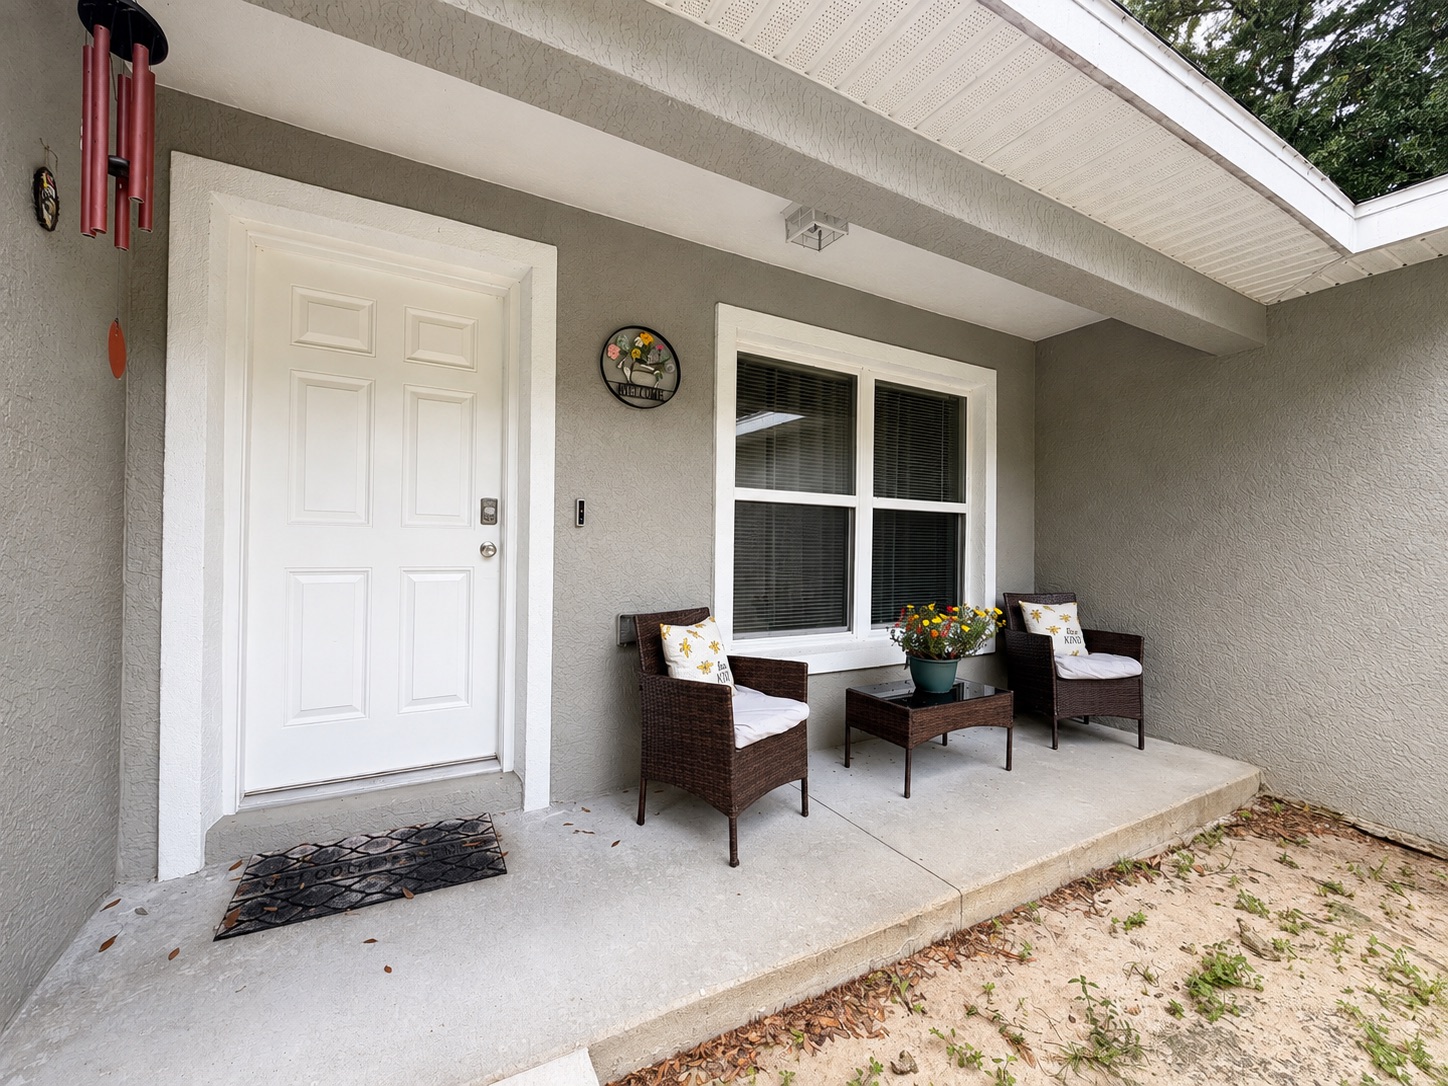
Welcome to this well-maintained 3-bedroom, 2-bath home located in Belleview, Florida. Built in 2020, this property offers a modern layout with approximately 1,285 square feet of comfortable living space and sits on a spacious lot with plenty of room to enjoy the outdoors.
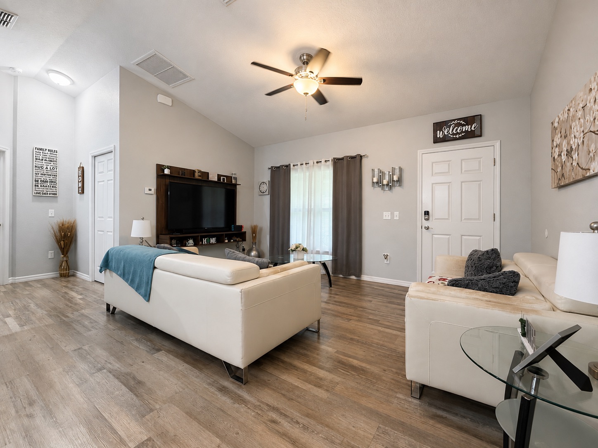
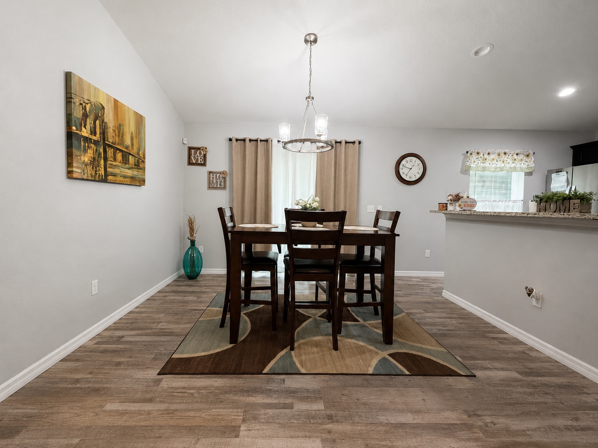
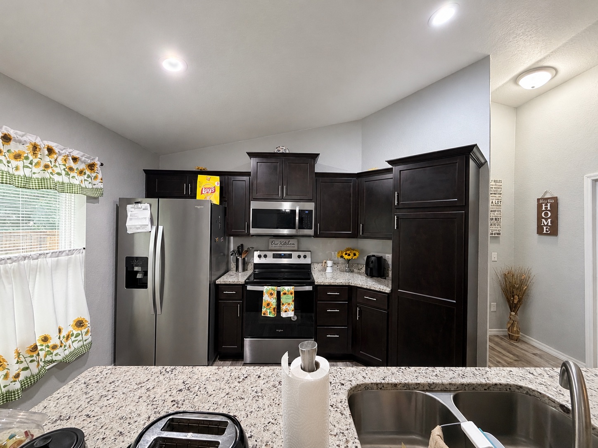
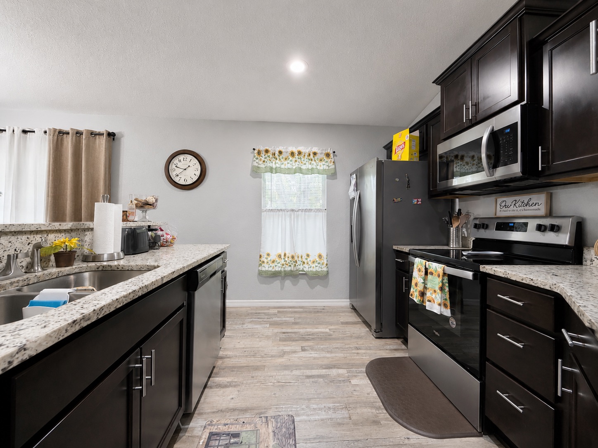
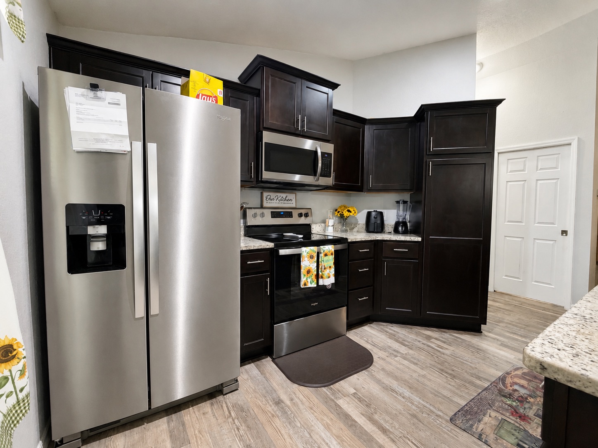
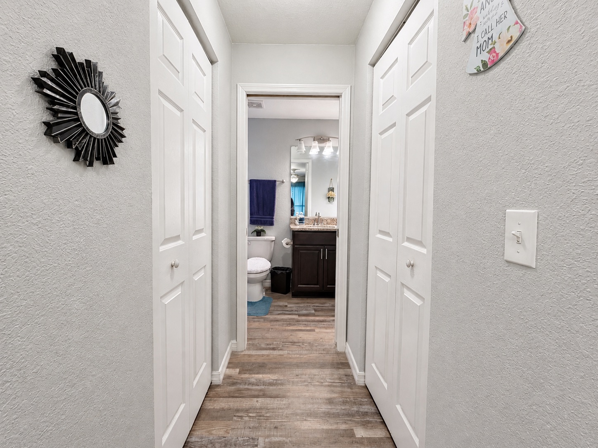
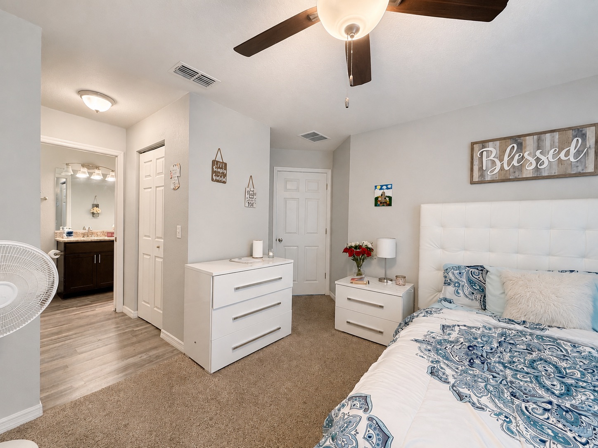
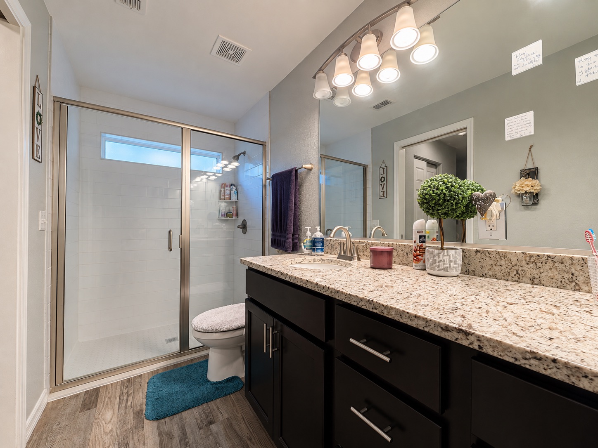
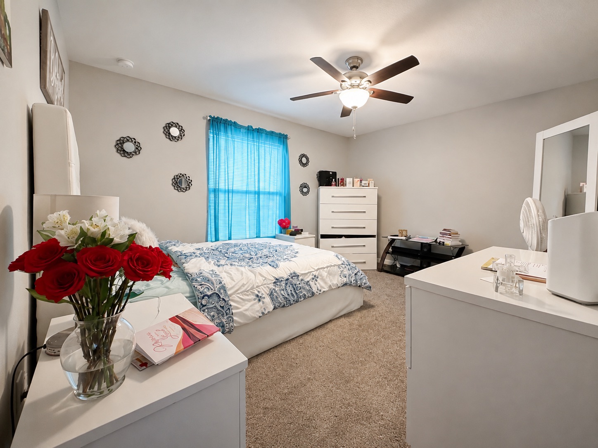
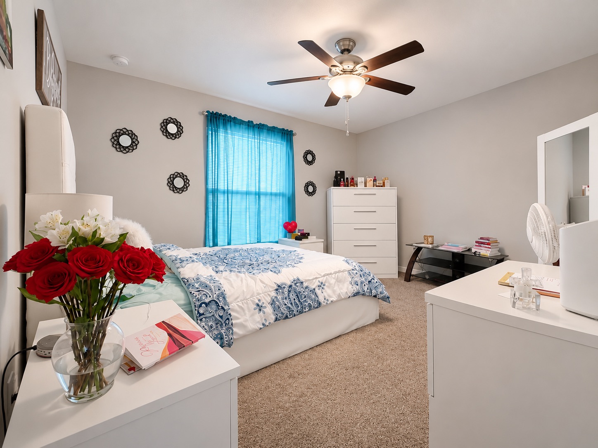
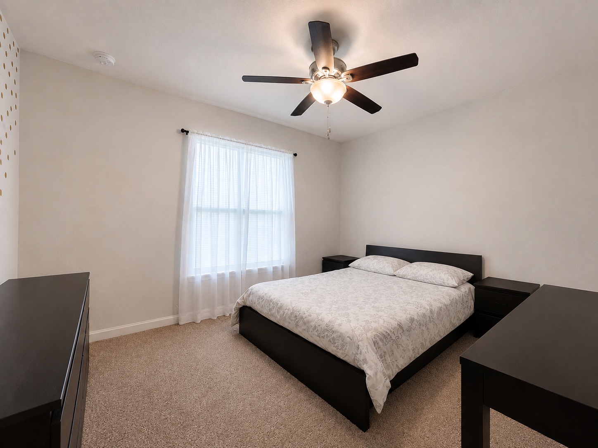
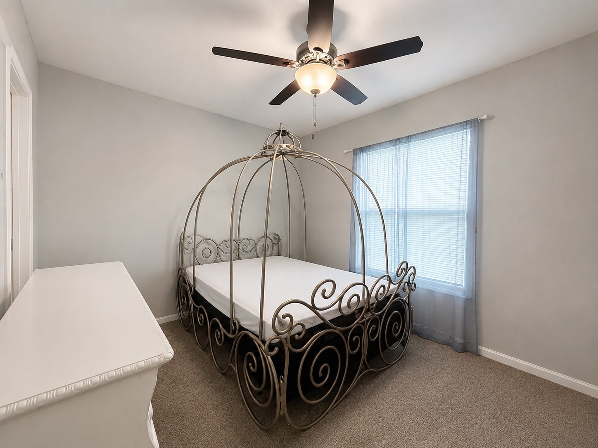
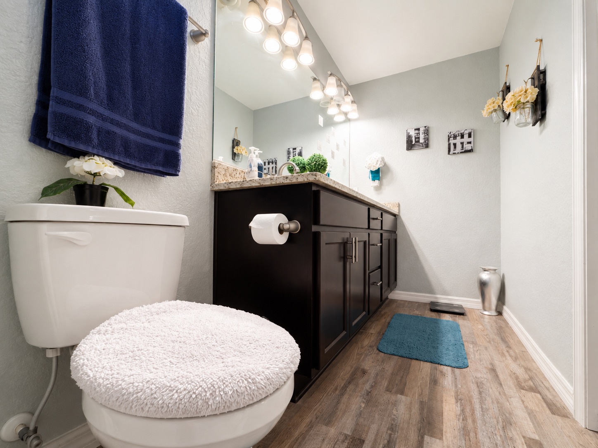
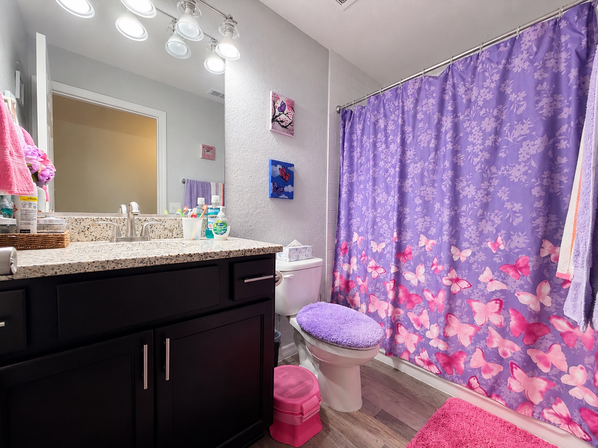
The open-concept living and dining areas provide a functional and inviting space for everyday living and entertaining. The kitchen offers ample cabinetry and connects seamlessly with the main living areas. The primary bedroom features a private en-suite bath with a walk-in closet, while two additional bedrooms provide flexibility for family, guests, or a home office.
Conveniently located near shopping, dining, schools, and major roadways, this home offers easy access to both Belleview and Ocala while still providing a quiet residential setting.
Subdivision: Lake Weir Shores. On market 08/20/2026. Taxes: $2,339 (2025). No HOA fees. Flood Zone X.
Schedule your private showing today! You can be Next!!!
Property Features
- Built in 2020
- Single-story floor plan
- Open floorplan
- Eating space in kitchen
- Primary suite with walk-in closet
- Central air and central heat
- Block and stucco construction
- Shingle roof
- Slab foundation
- Attached 2-car garage
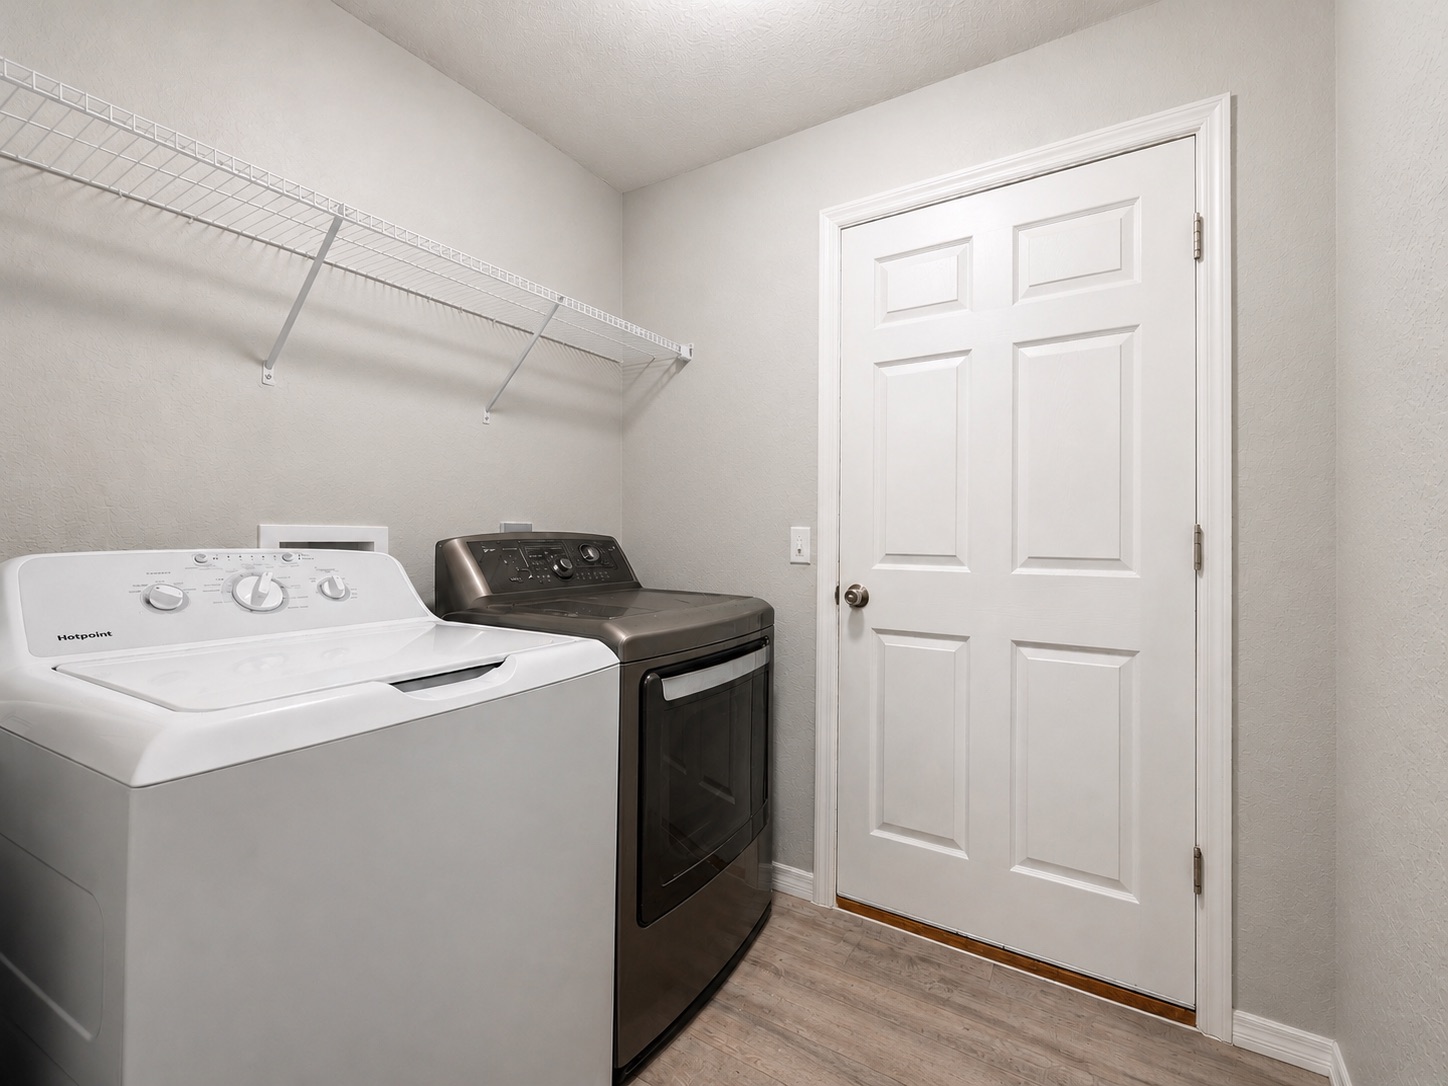
- Dishwasher, microwave, range, refrigerator
- Carpet and laminate flooring
- Well water and septic
- Paved road frontage
- No HOA
- Lot size 0.24 acres (75x138)
- Fee simple ownership
- Cash, Conventional, FHA, USDA, VA financing